 3D
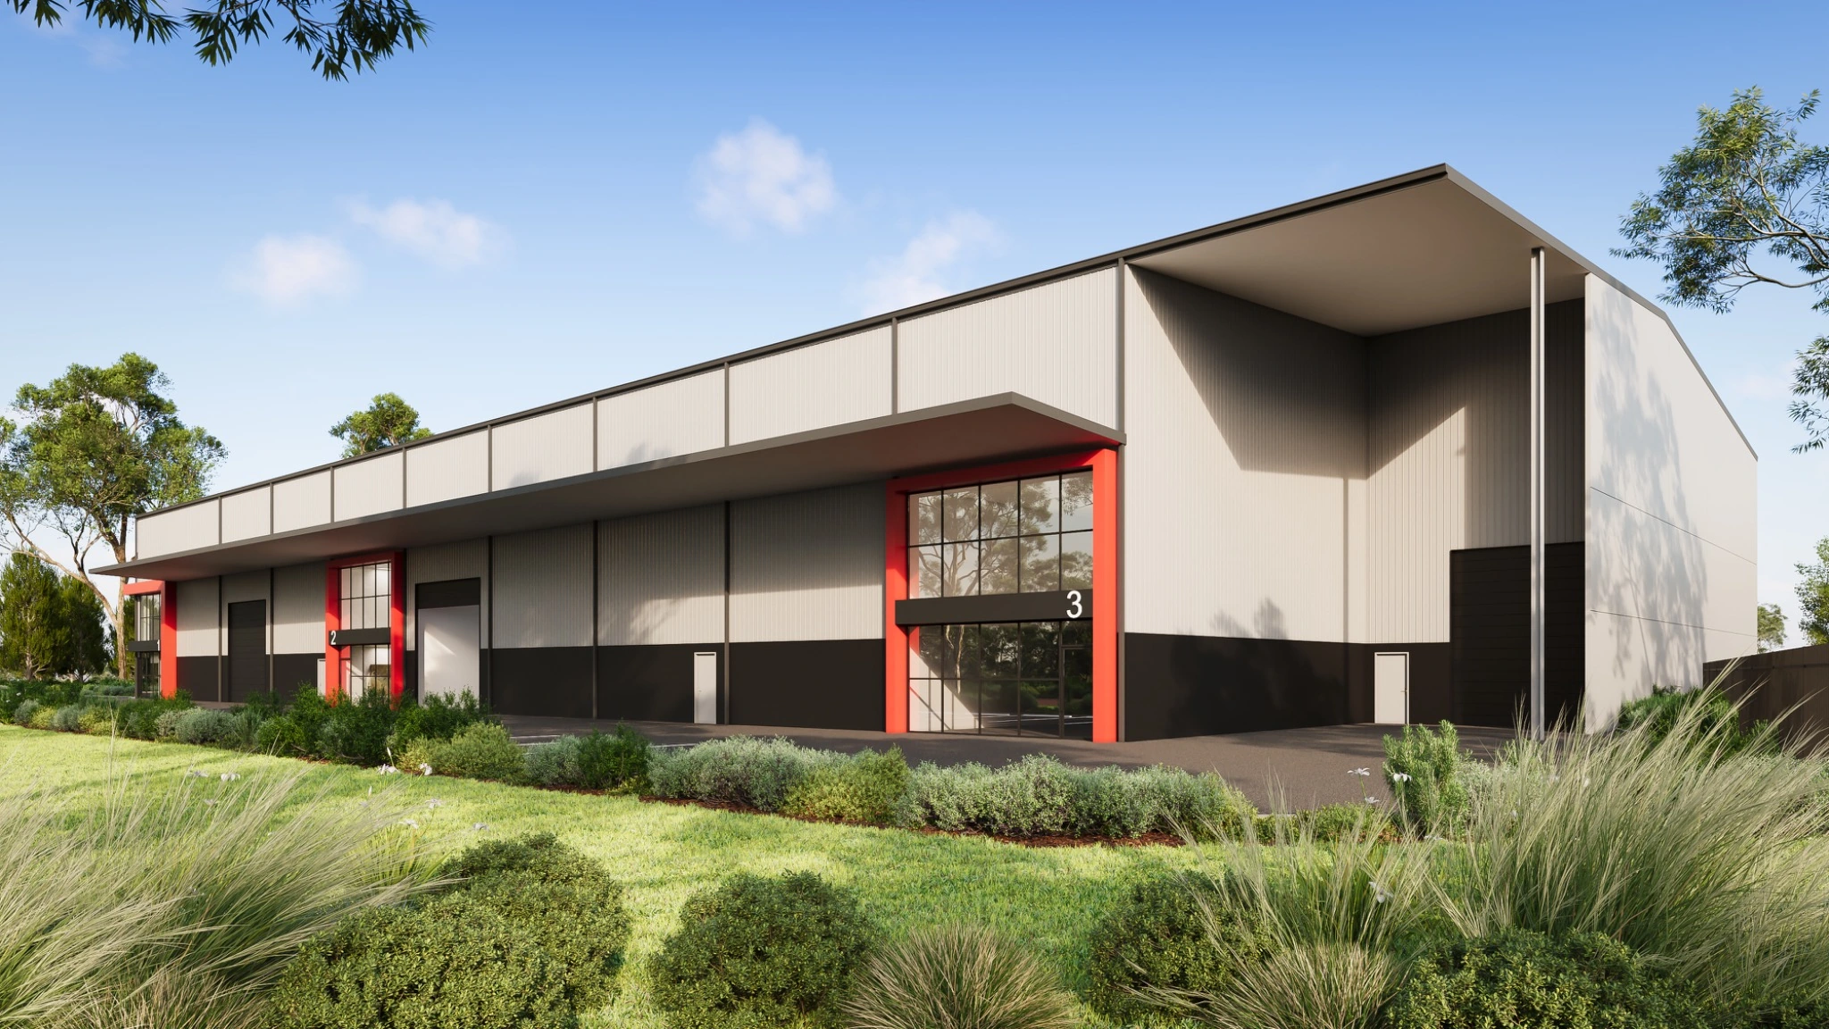
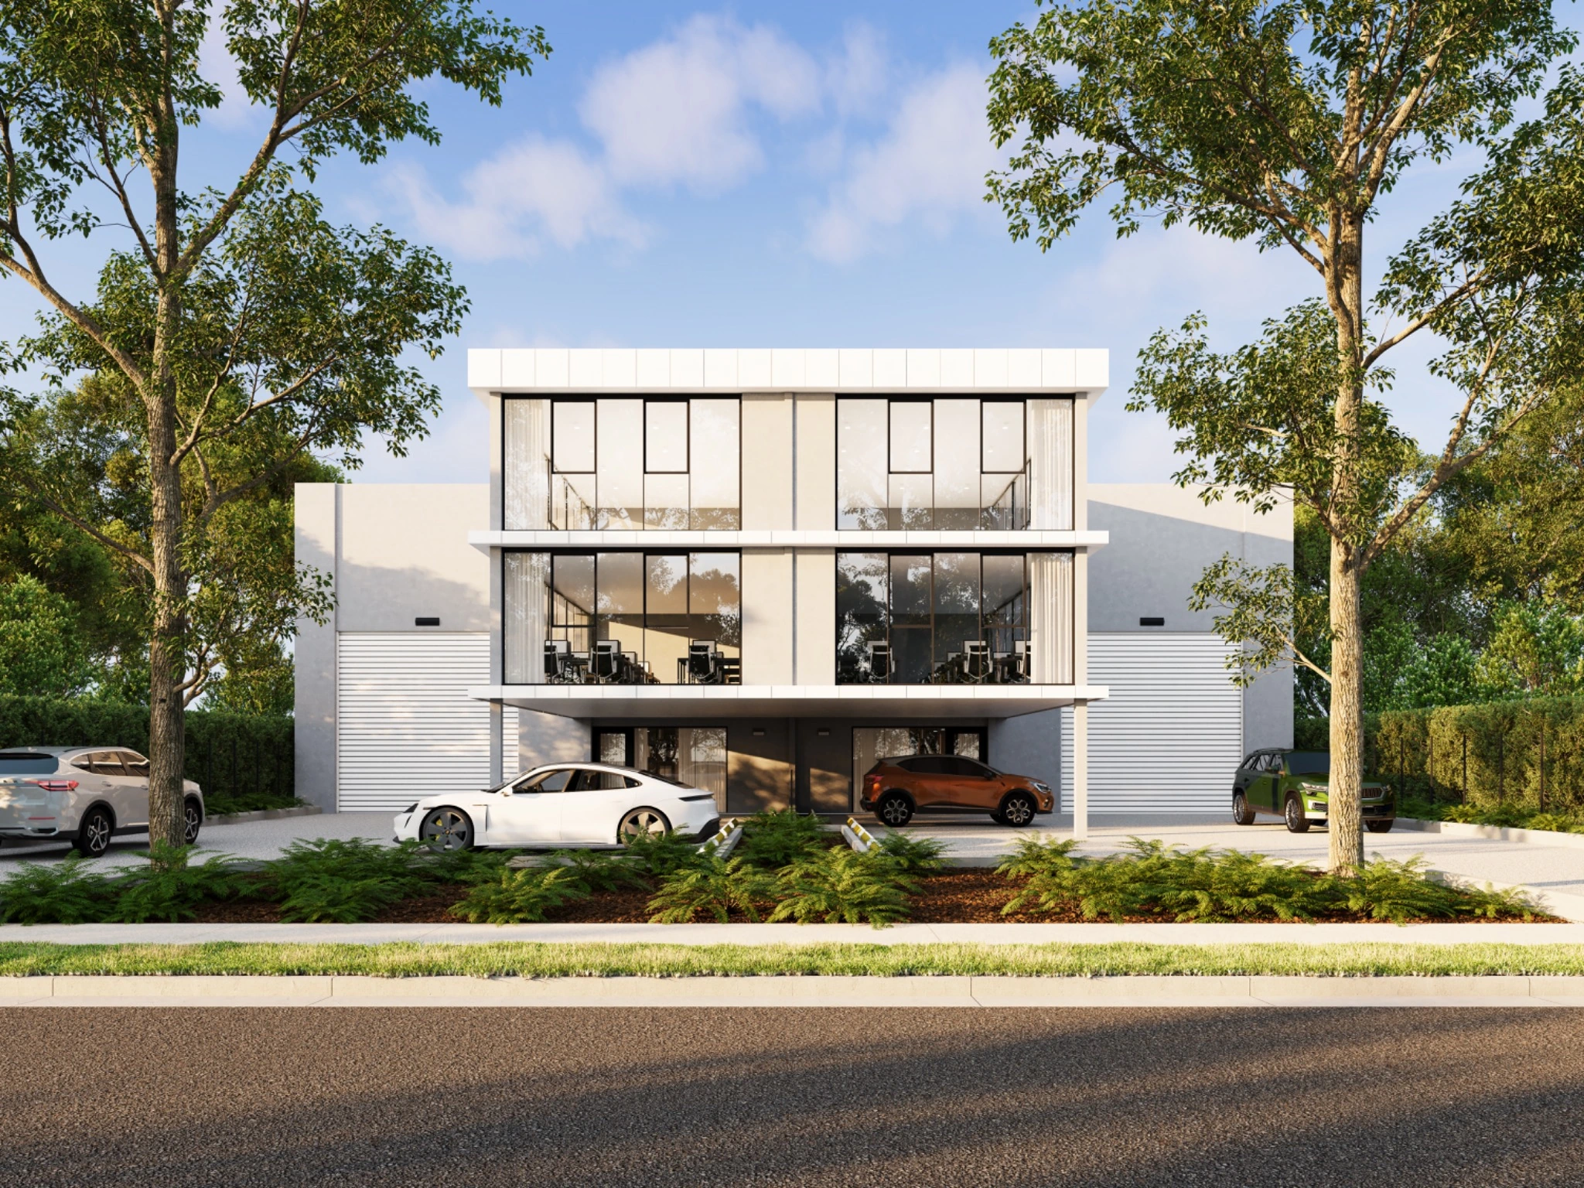
3DTinnula Drive Industrial Units
Jilliby, NSW
Industrial property rendering · Australia wide
Accurate 3D renders for warehouses, logistics facilities, business parks and industrial developments—from approvals to leasing.
Upload plans for pricing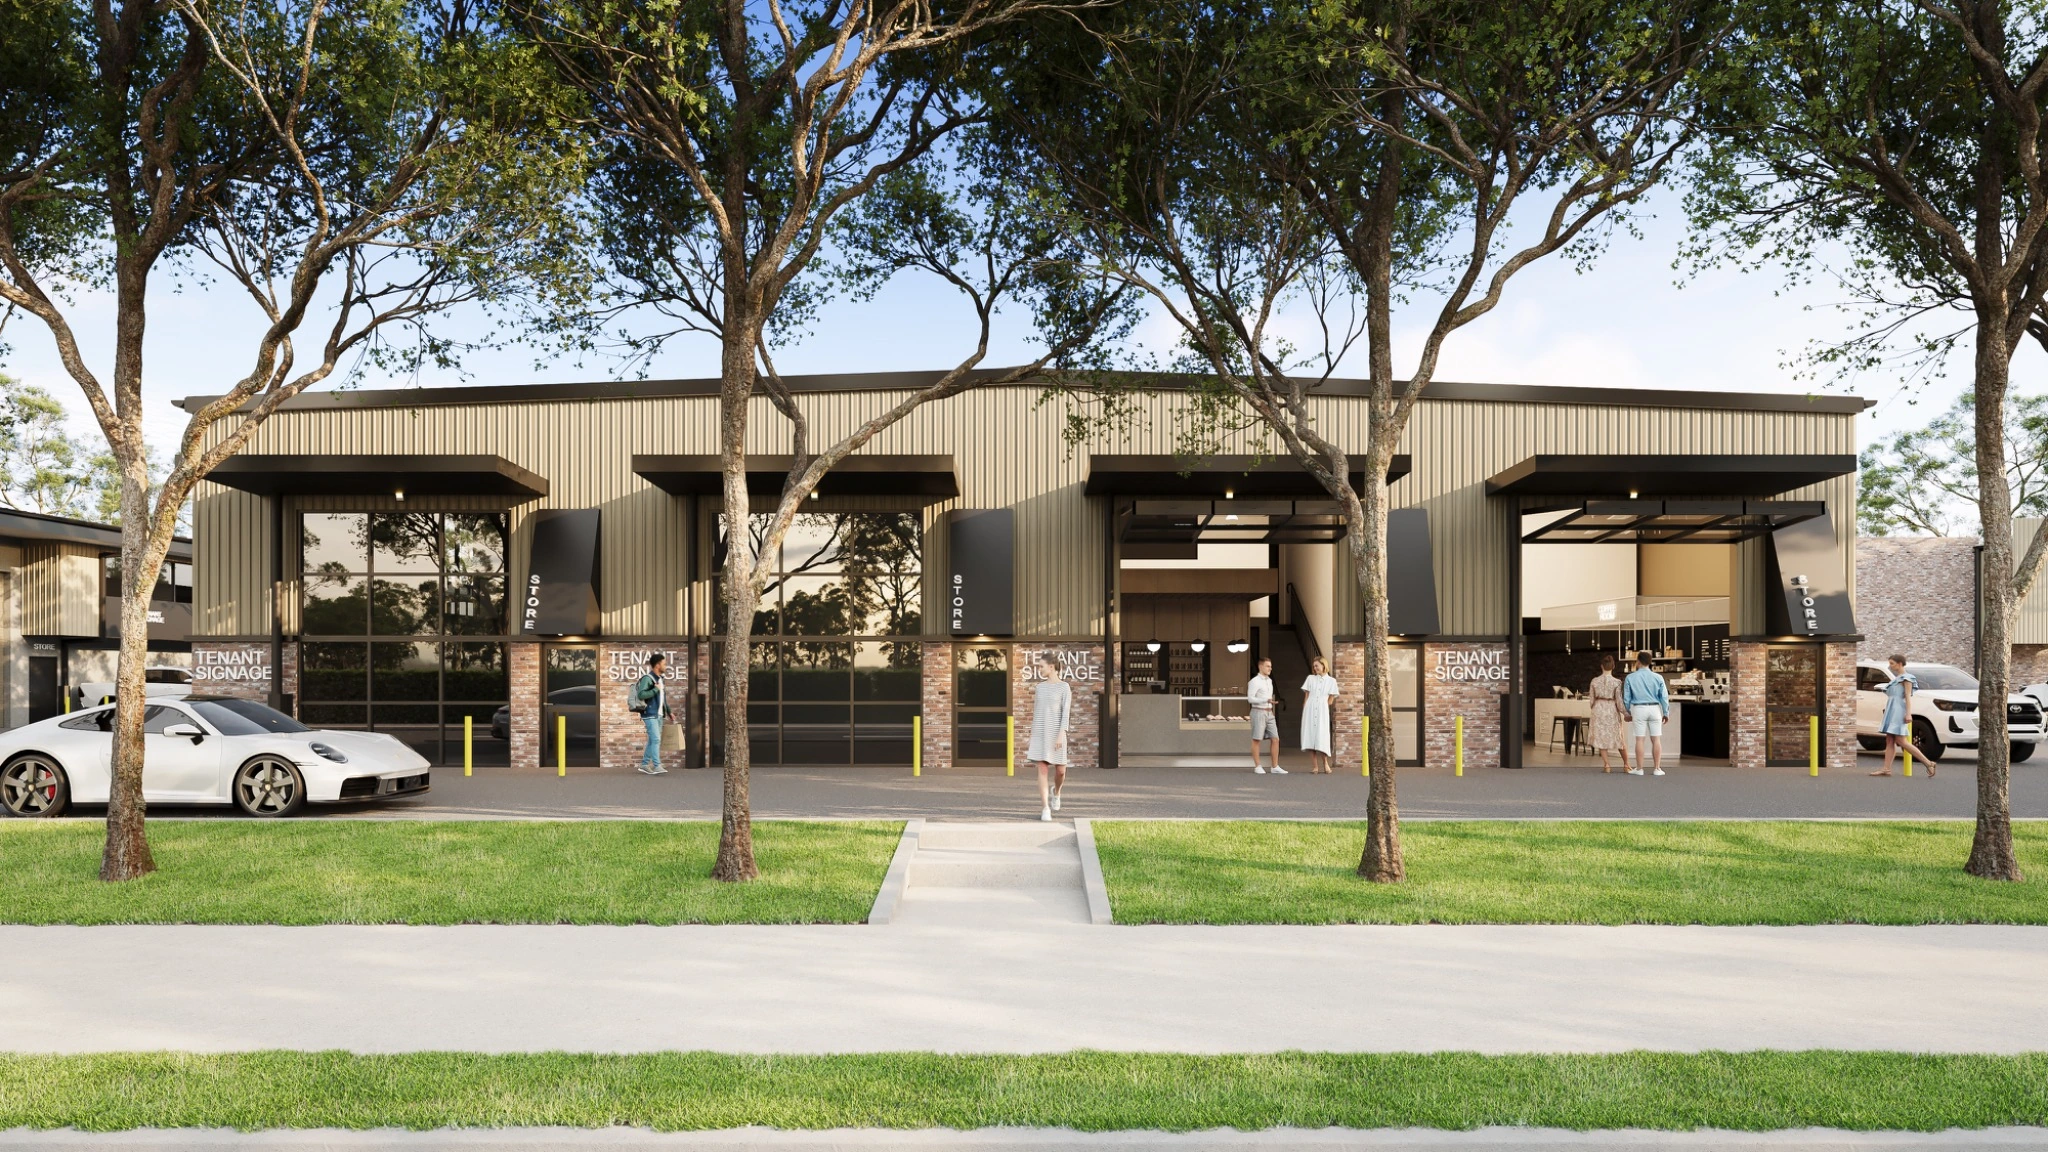
Clear communication at development scale
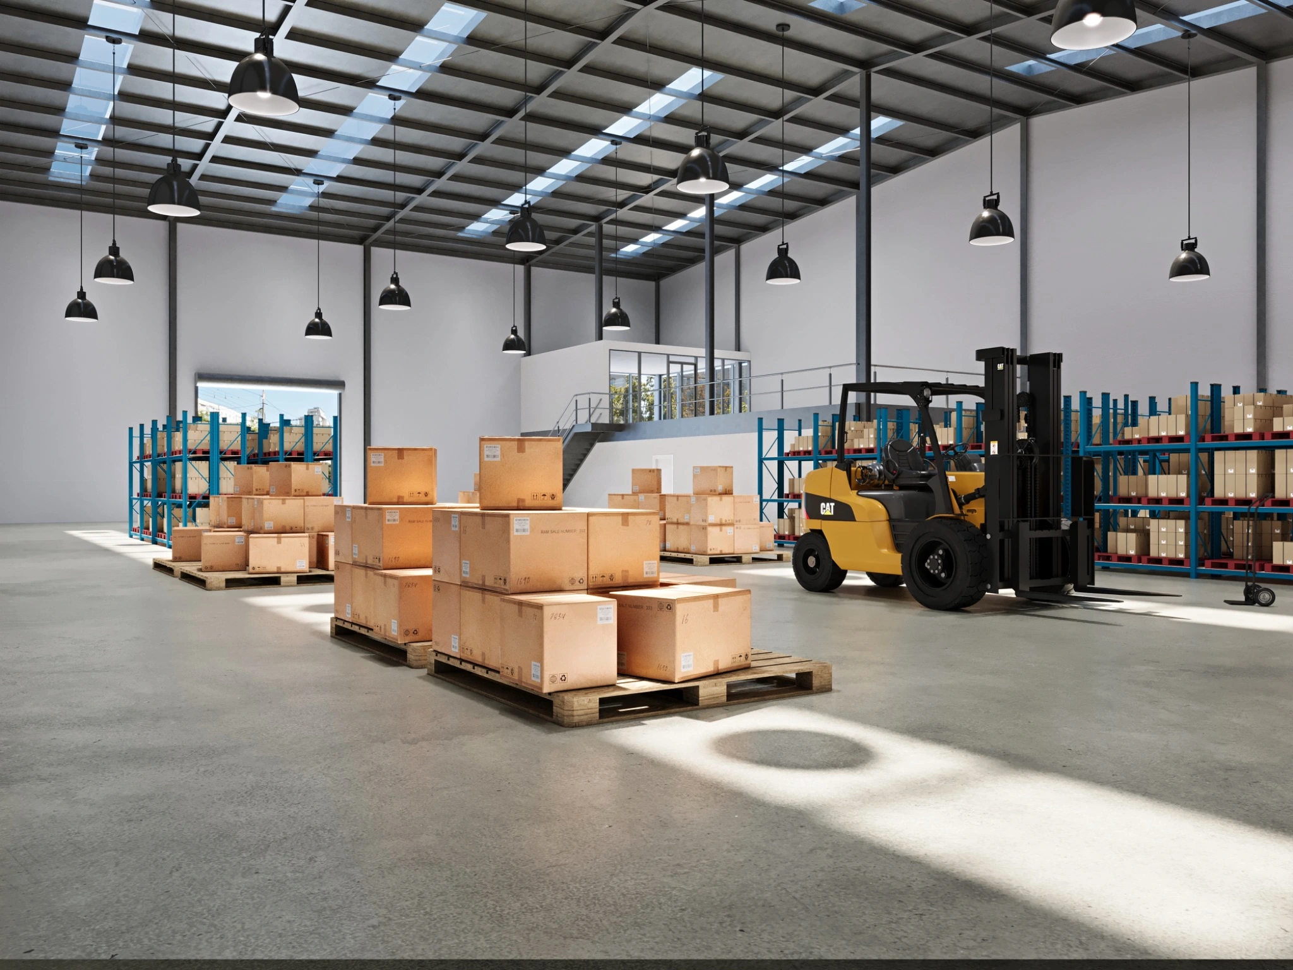
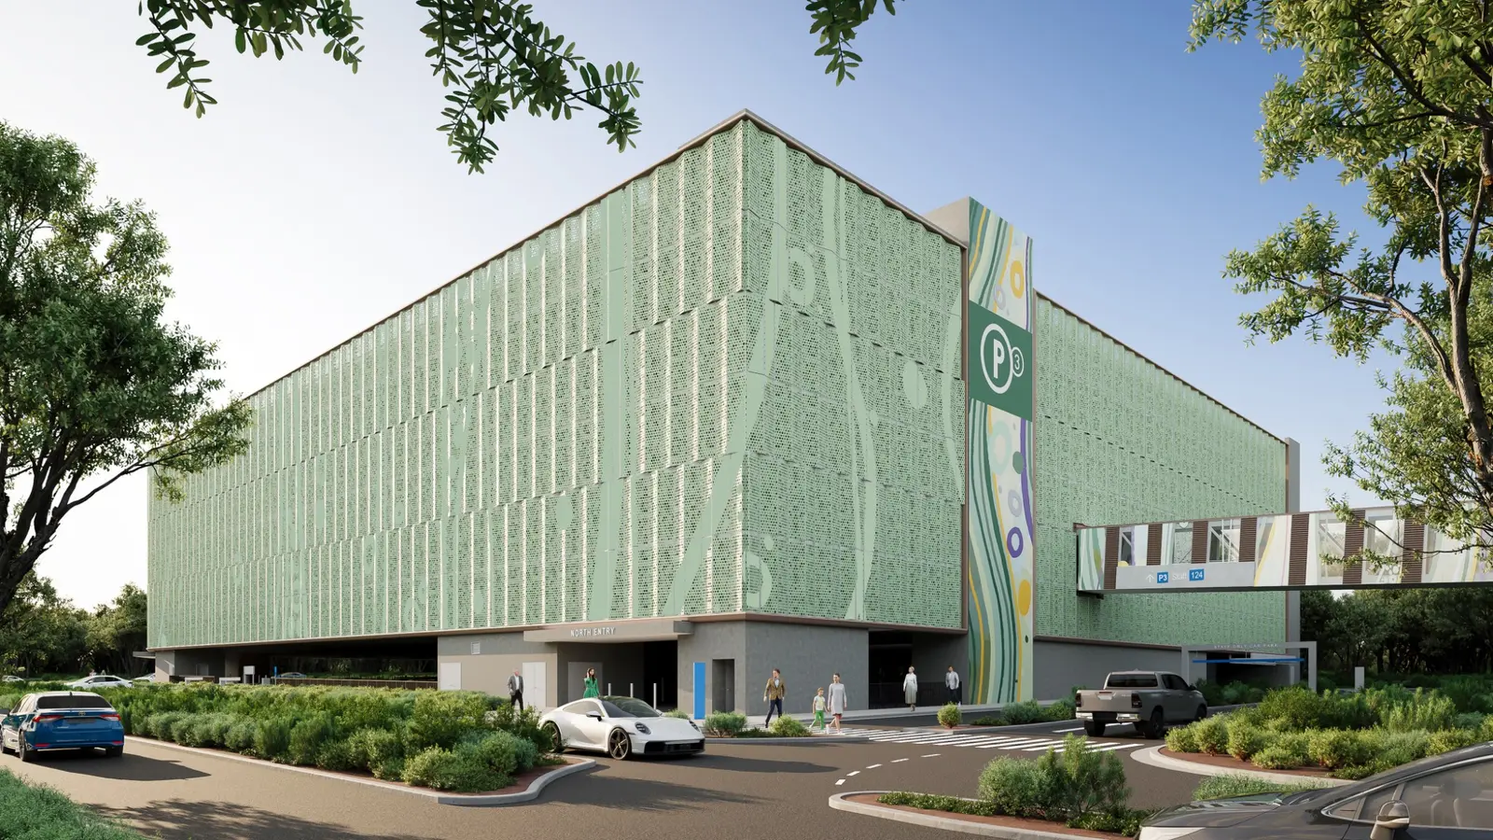
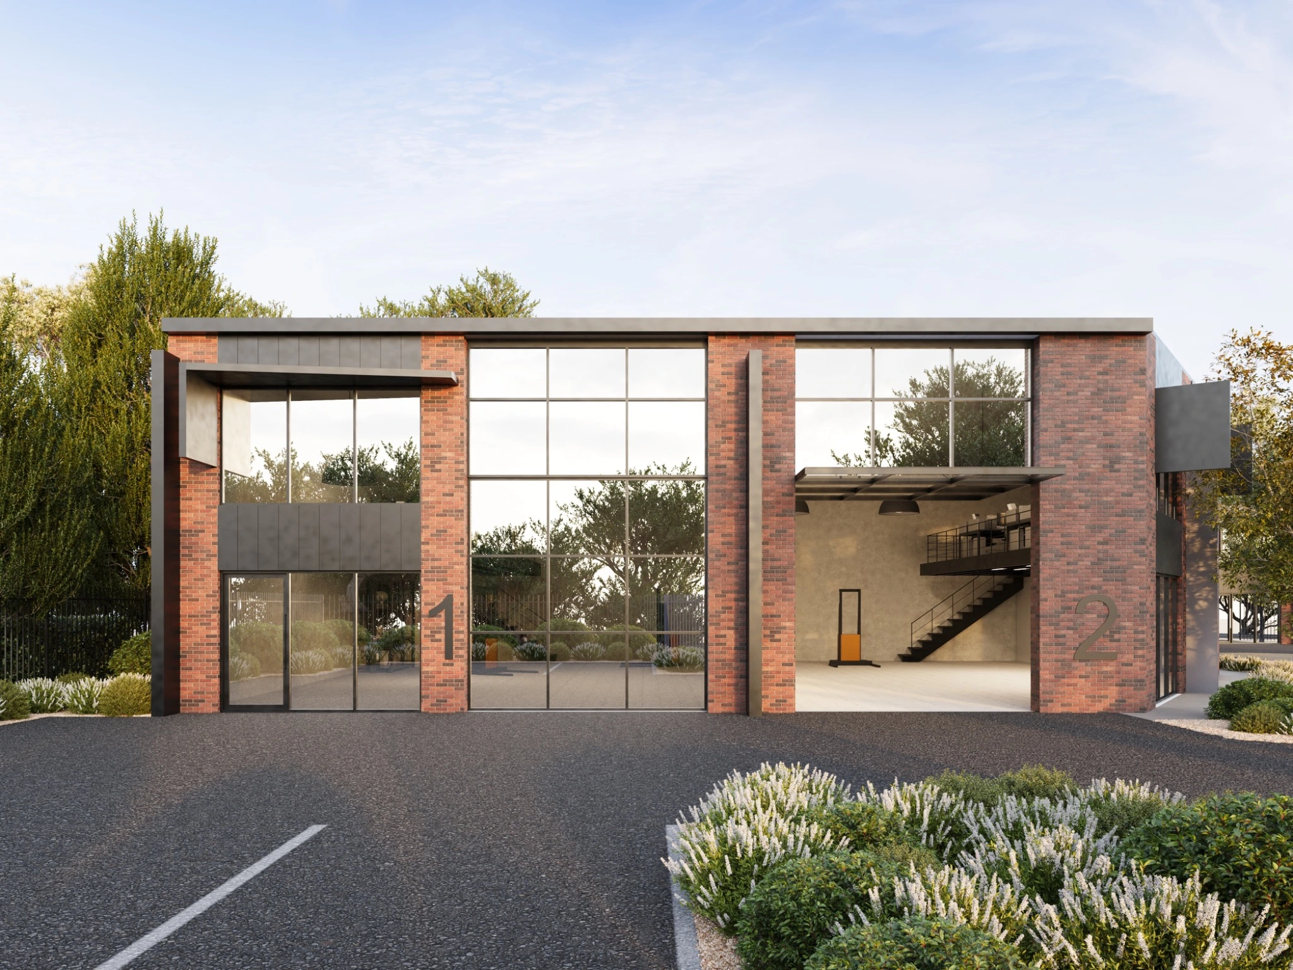
Industrial projects need imagery that makes scale, access and commercial value immediately clear. We visualise warehouses, loading areas, office components, vehicle movement, signage, landscaping and surrounding context for design review, stakeholder presentations and leasing.
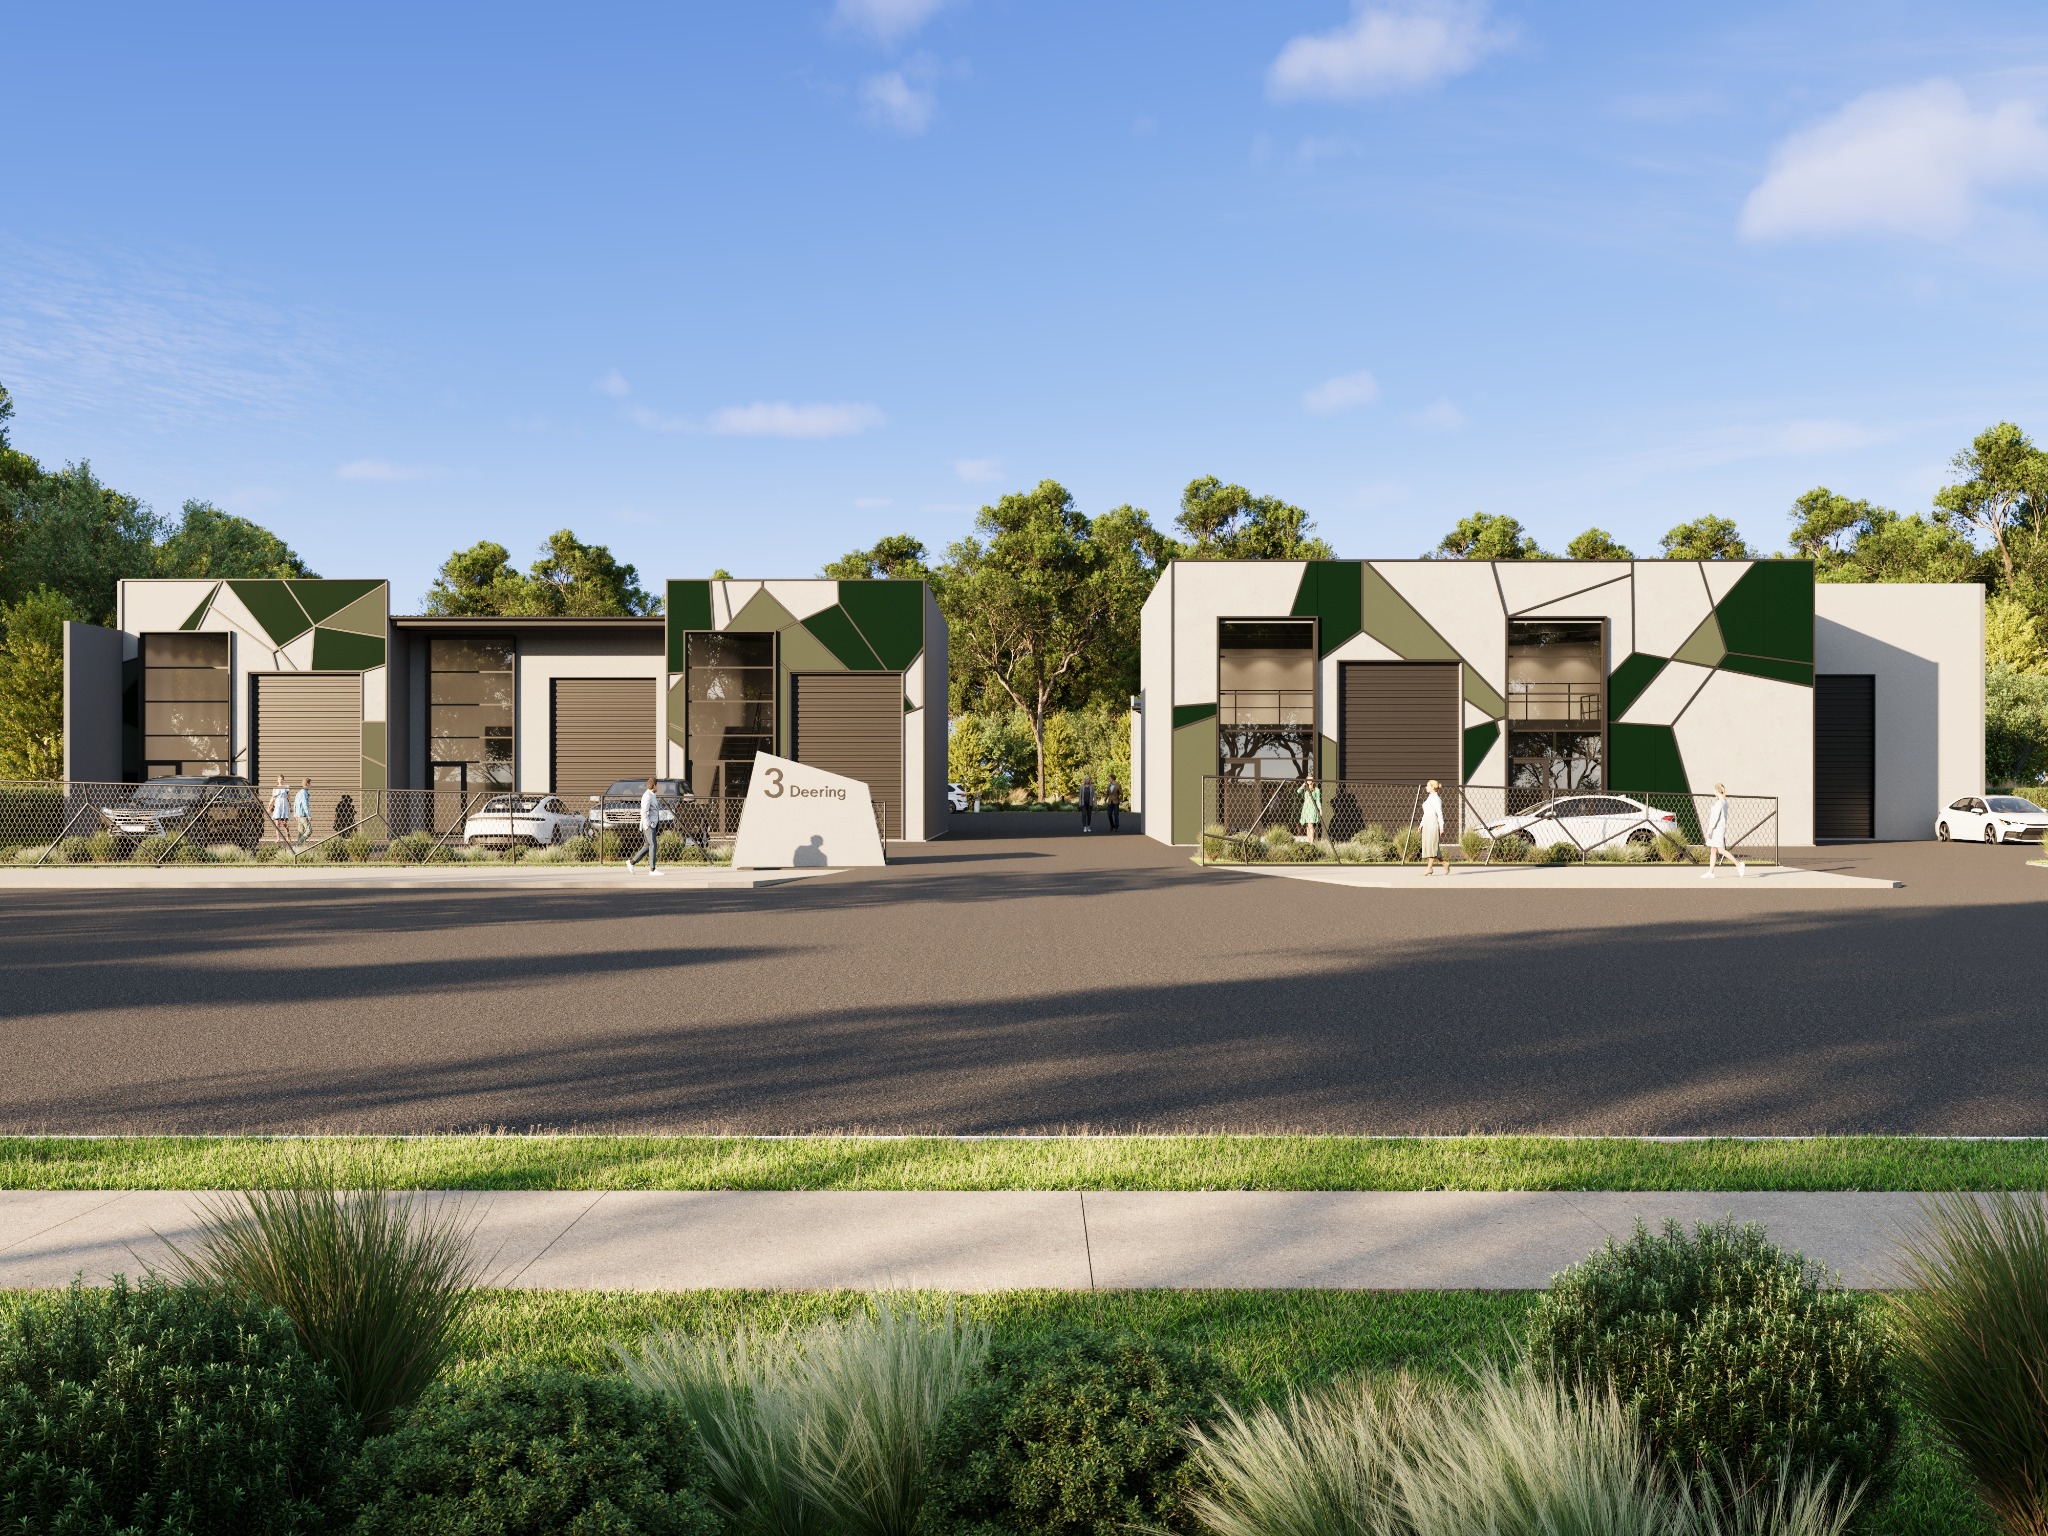
From a single facility to a multi-unit estate, every view is composed to communicate the architecture and site logic accurately while giving the finished development a credible, market-ready presence.
Selected work
A selection of residential and property visualisation projects delivered for clients across Australia.
Why use it
What we can produce
Frequently asked questions
Yes. We can show cars, service vehicles, loading zones, circulation and site access where these elements are important to the brief.
Yes. A coordinated site model can support aerial, entry, frontage and individual unit views.
Yes. We deliver high-resolution imagery for listings, brochures, signage, presentations and digital campaigns.
Start your project
Upload drawings, finishes and a short brief. Our studio will review your project and respond with tailored pricing.