Outdoor living visualisation · Australia wide

Alfresco & Backyard 3D Rendering

Lifestyle-led 3D renders for alfresco areas, pools, gardens and backyards that connect architecture with outdoor living.

Upload plans for pricing
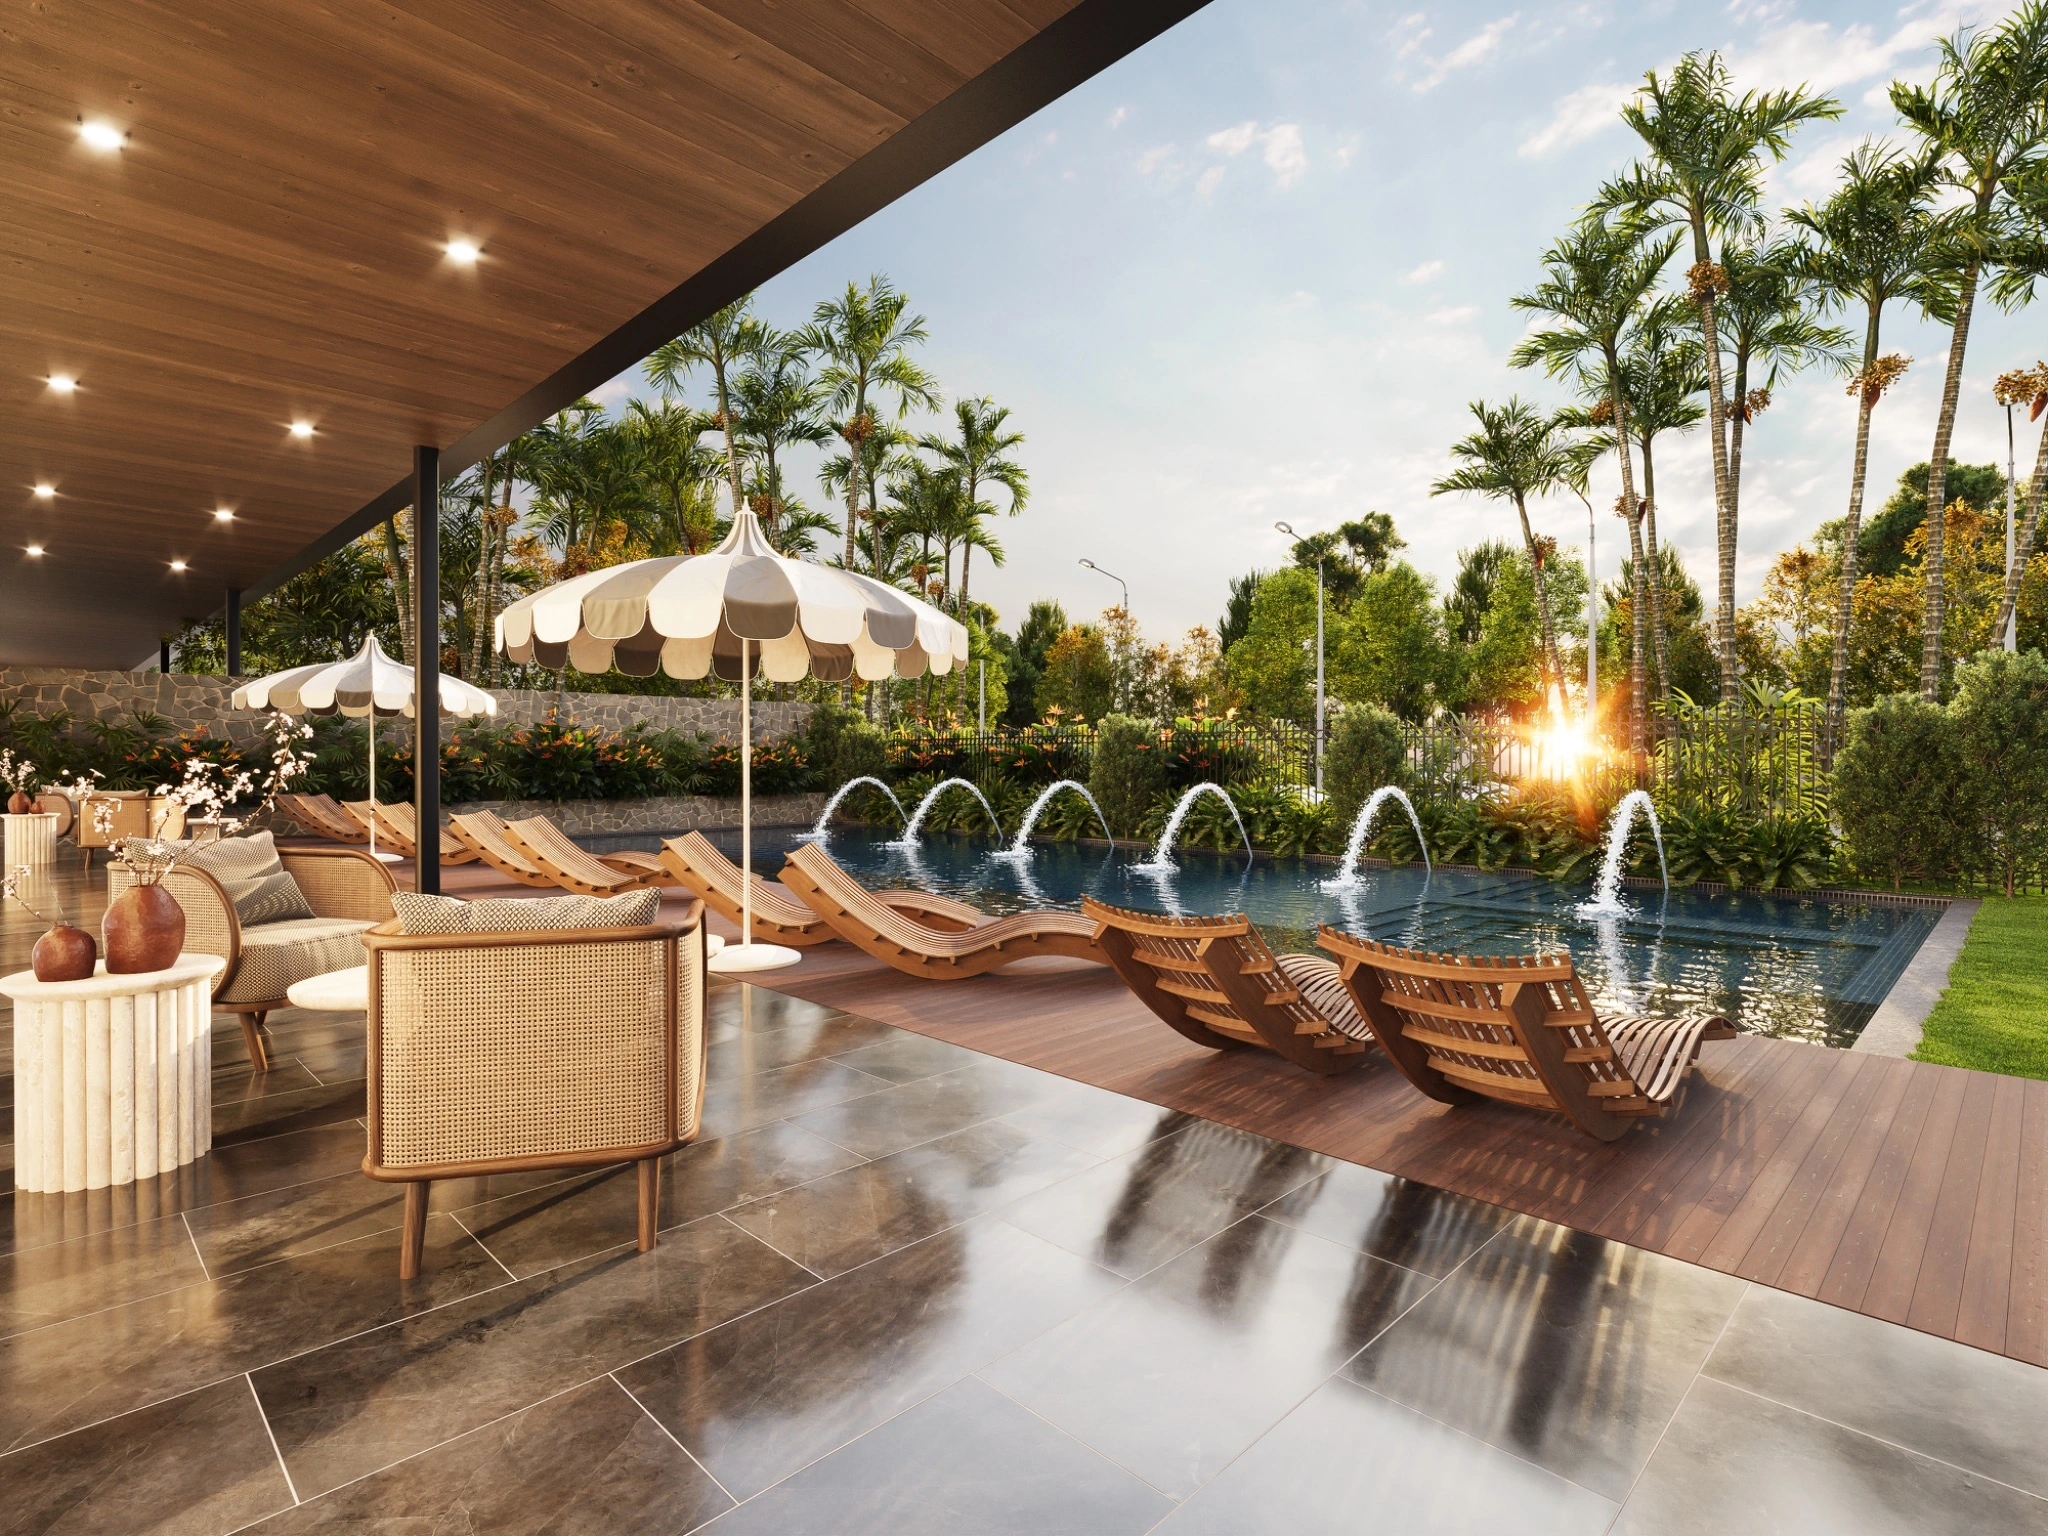
Photorealistic pool and landscaped outdoor living area 3D render

Architecture meets landscape

Bring the outdoors in.
Sell the lifestyle beyond.

Alfresco and backyard renders help clients see the complete outdoor experience before the landscape is built. We visualise covered entertaining areas, pools, planting, paving, outdoor kitchens, lighting and the transition from inside to outside.

Accurate architecture is combined with considered landscape and lifestyle detail so the space feels inviting without losing design clarity. These images are ideal for approvals, client selections, display-home promotion and property campaigns.

Selected work

Built in pixels.
Believed in reality.

A selection of residential and property visualisation projects delivered for clients across Australia.
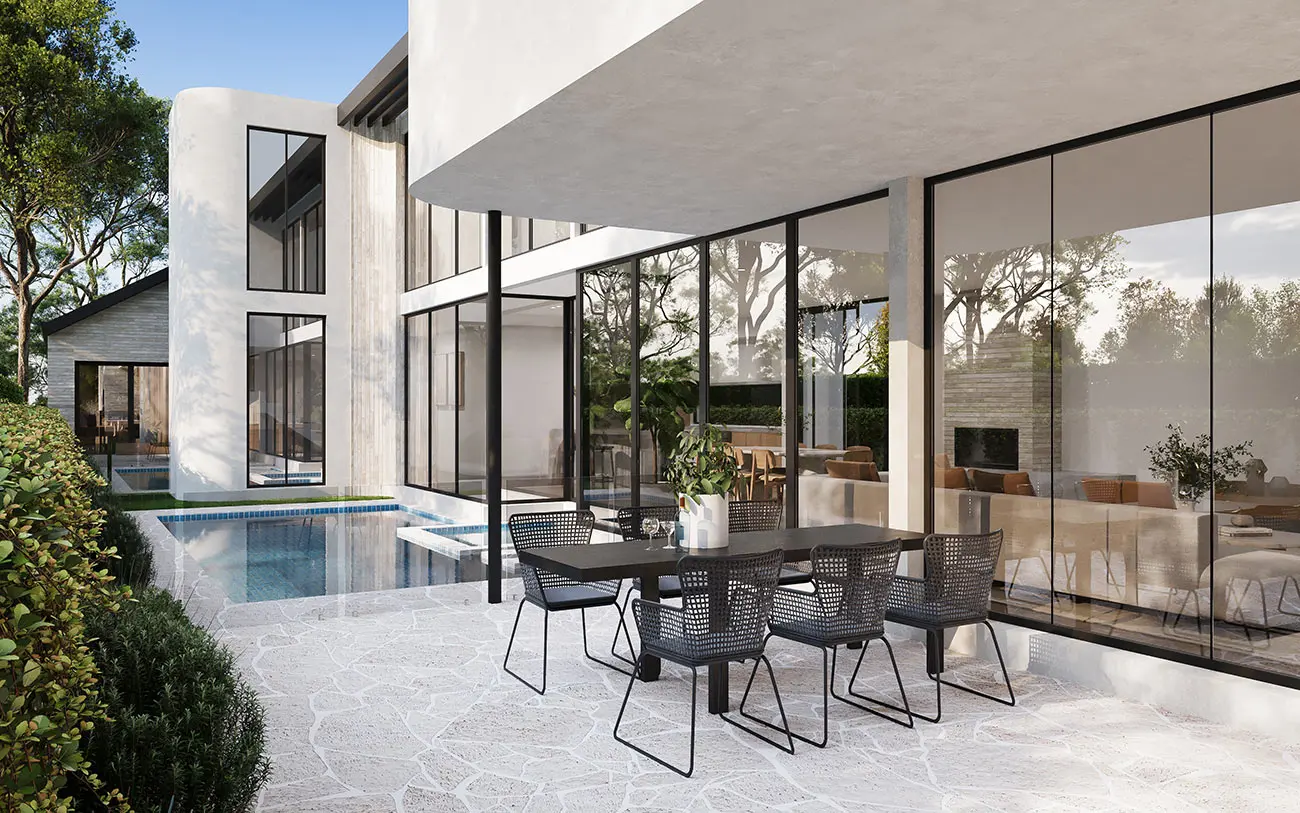
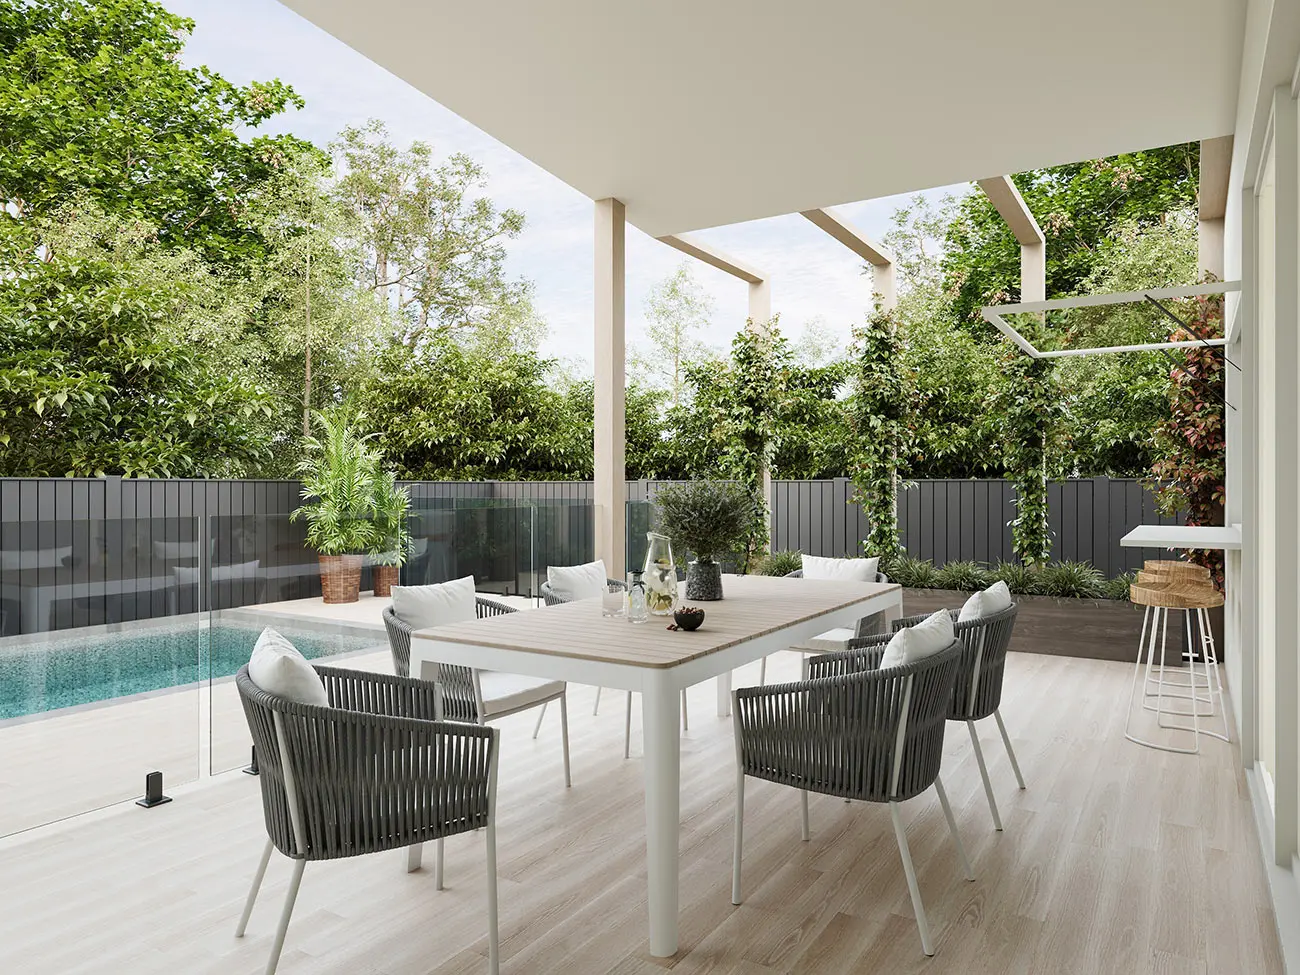
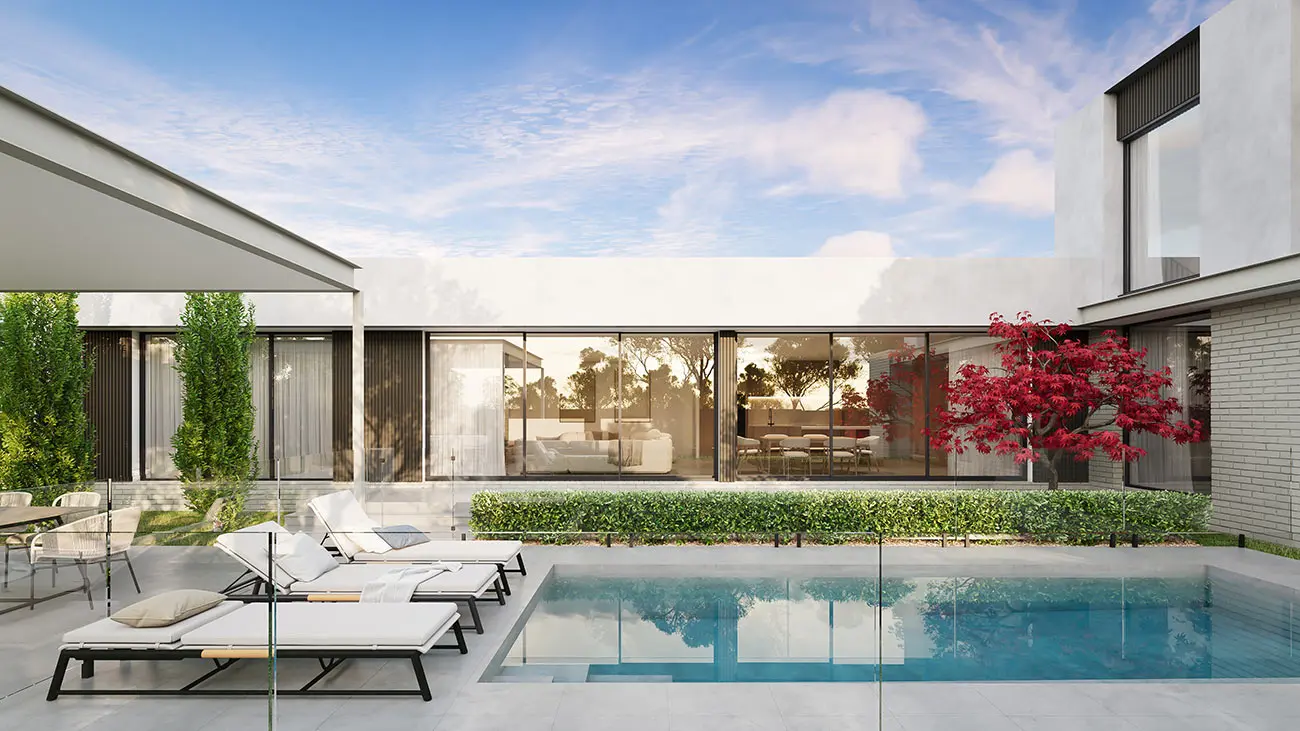
Photorealistic 3D render of a contemporary pool courtyard at 21 Lawley Street, Deakin, with glass fencing, sun lounges, mature landscaping and full-height glazing

Lawley Street Pool Courtyard

Deakin, ACT

Pool courtyard render
Photorealistic pool and alfresco courtyard 3D render at 80 Wright Street, Middle Park, with outdoor dining, curved architecture and full-height glazing

Wright Street Pool Courtyard

Middle Park, VIC

Alfresco courtyard render
Photorealistic 3D render of a covered alfresco dining area and swimming pool at 13 Cupania Street, Mudjimba, surrounded by lush tropical landscaping

Cupania Street Alfresco

Mudjimba, QLD

Covered alfresco render
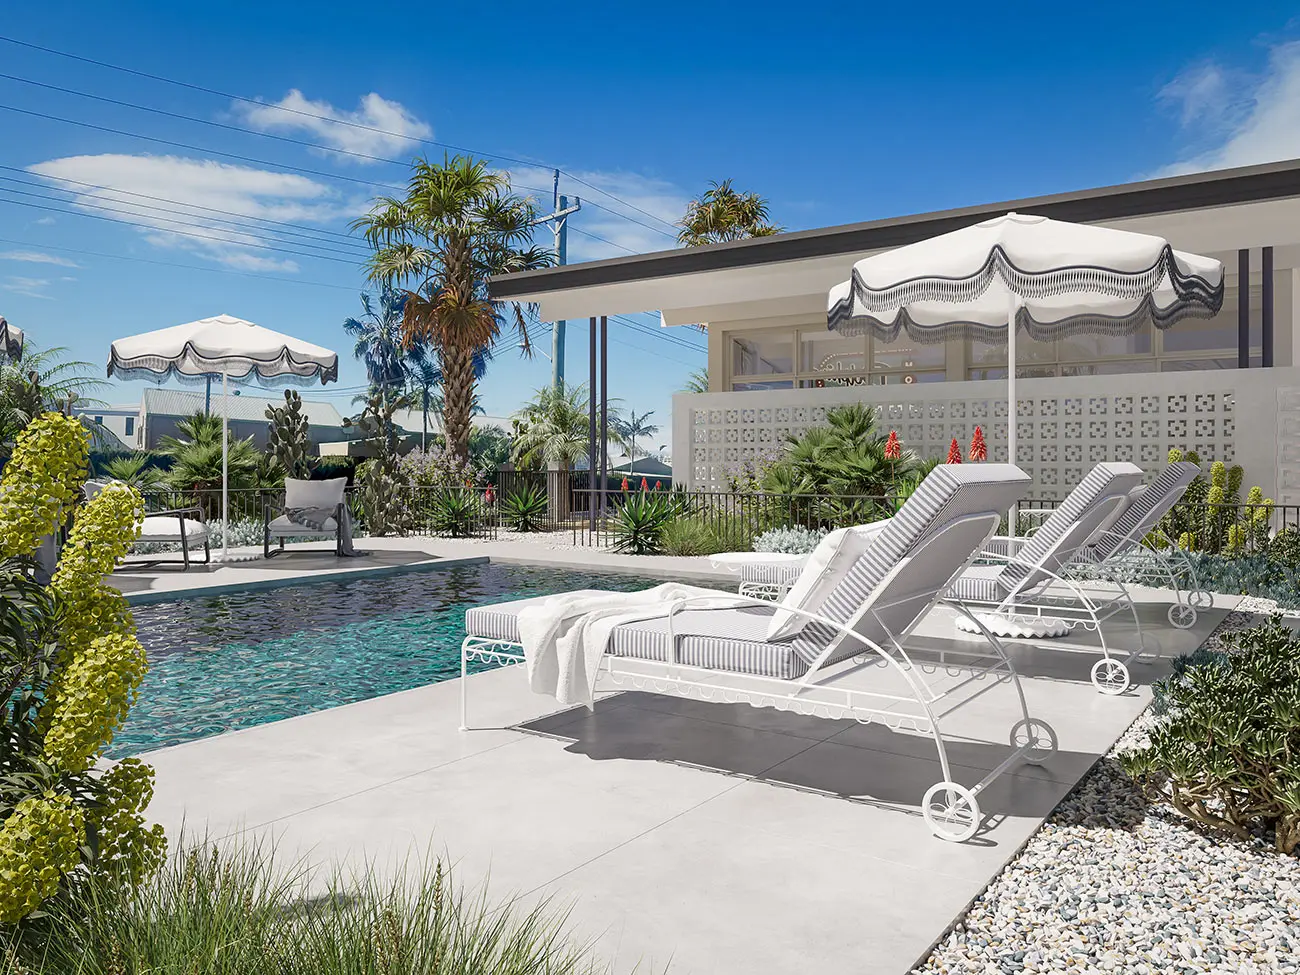
Photorealistic 3D render of the Dolphins Mollymook pool terrace with striped sun lounges, umbrellas, coastal planting and resort-style landscaping

Dolphins Mollymook Pool Terrace

Mollymook, NSW

Hospitality pool render
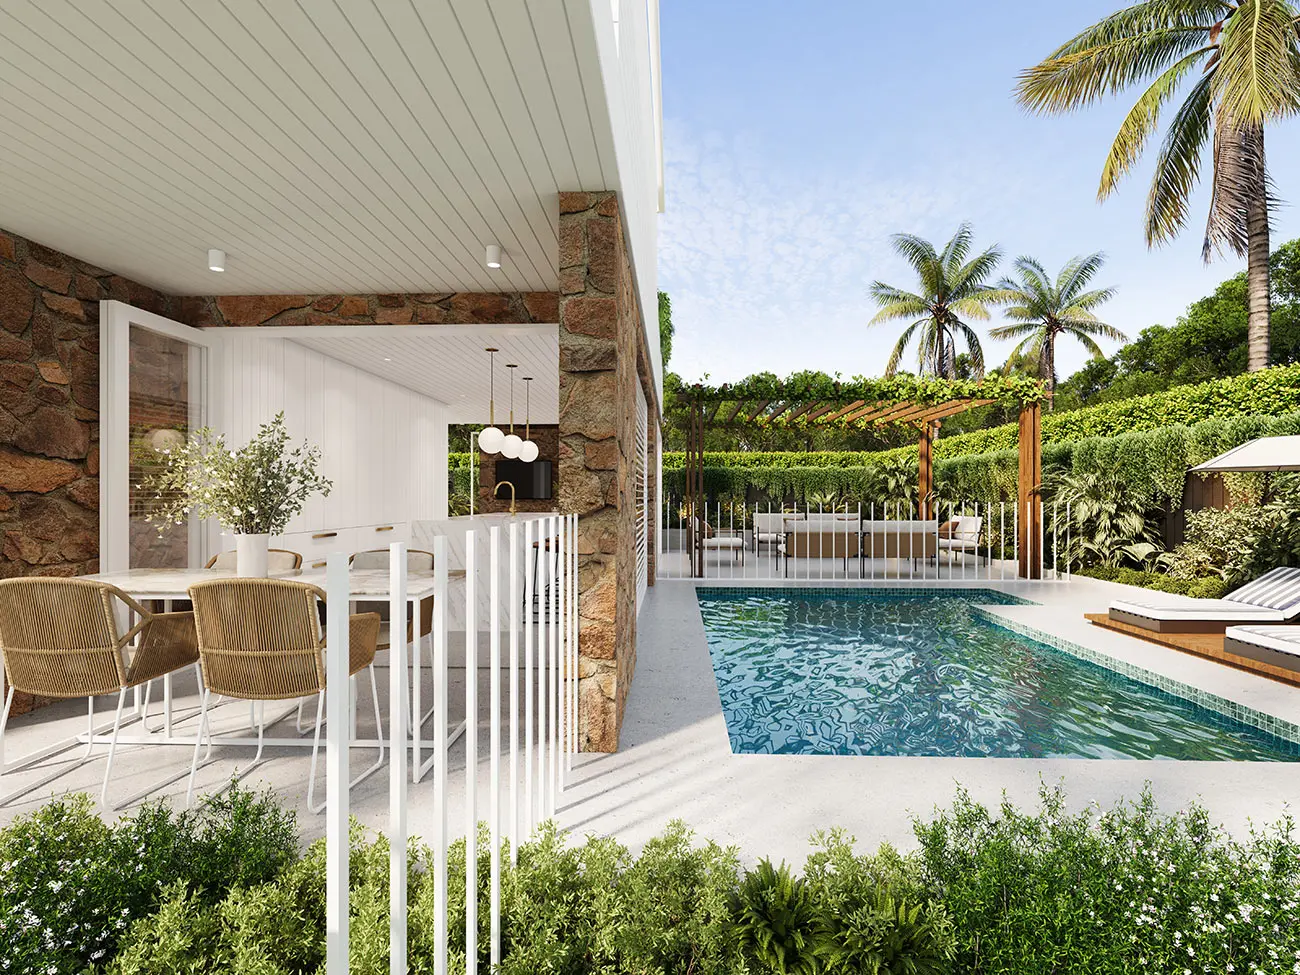
Photorealistic alfresco and pool 3D render at 12 Wildflower Street, Sunshine Beach, with stone walls, outdoor dining, tropical landscaping and indoor-outdoor living

Wildflower Street Alfresco

Sunshine Beach, QLD

Indoor-outdoor living render

Photorealistic 3D render of a covered backyard alfresco at 25 Deakin Street, Bentleigh East, with an outdoor kitchen, dining setting, timber pergola and landscaped lawn

Deakin Street Alfresco

Bentleigh East, VIC

Residential alfresco render

Why use it

Clearer decisions.
Stronger marketing.

What we can produce

Built around
your brief.

01

Alfresco and outdoor kitchen renders

02

Pool and recreation area CGI

03

Backyard landscape visualisation

04

Day and dusk lighting options

05

Connected interior-to-exterior views

Created forHome buildersLandscape designersPool companiesProperty developers

Frequently asked questions

Useful to know.

Can you work from a landscape plan?

Yes. Landscape plans, planting schedules, pool drawings and material references help us create an accurate, coordinated outdoor scene.

Can you show both day and evening lighting?

Yes. Day and dusk options can communicate material detail as well as the atmosphere created by landscape and architectural lighting.

Can the interior be visible from the alfresco area?

Yes. We can coordinate connected spaces so glazing, joinery and indoor lighting support the overall indoor-outdoor story.

Start your project

Send the plans.
We’ll price the scope.

Upload drawings, finishes and a short brief. Our studio will review your project and respond with tailored pricing.

Tell us about your project

Request project pricing

Upload plans

Select your main plan first, then add any supporting drawings or reference files.

PDF, DWG, DXF, ZIP, JPG or PNG · 25 MB combined total
Your plans ar treated as confidential and used only to assess your project. Each enquiry is recorded with a unique submission reference and IP address for security and follow-up.