 3D
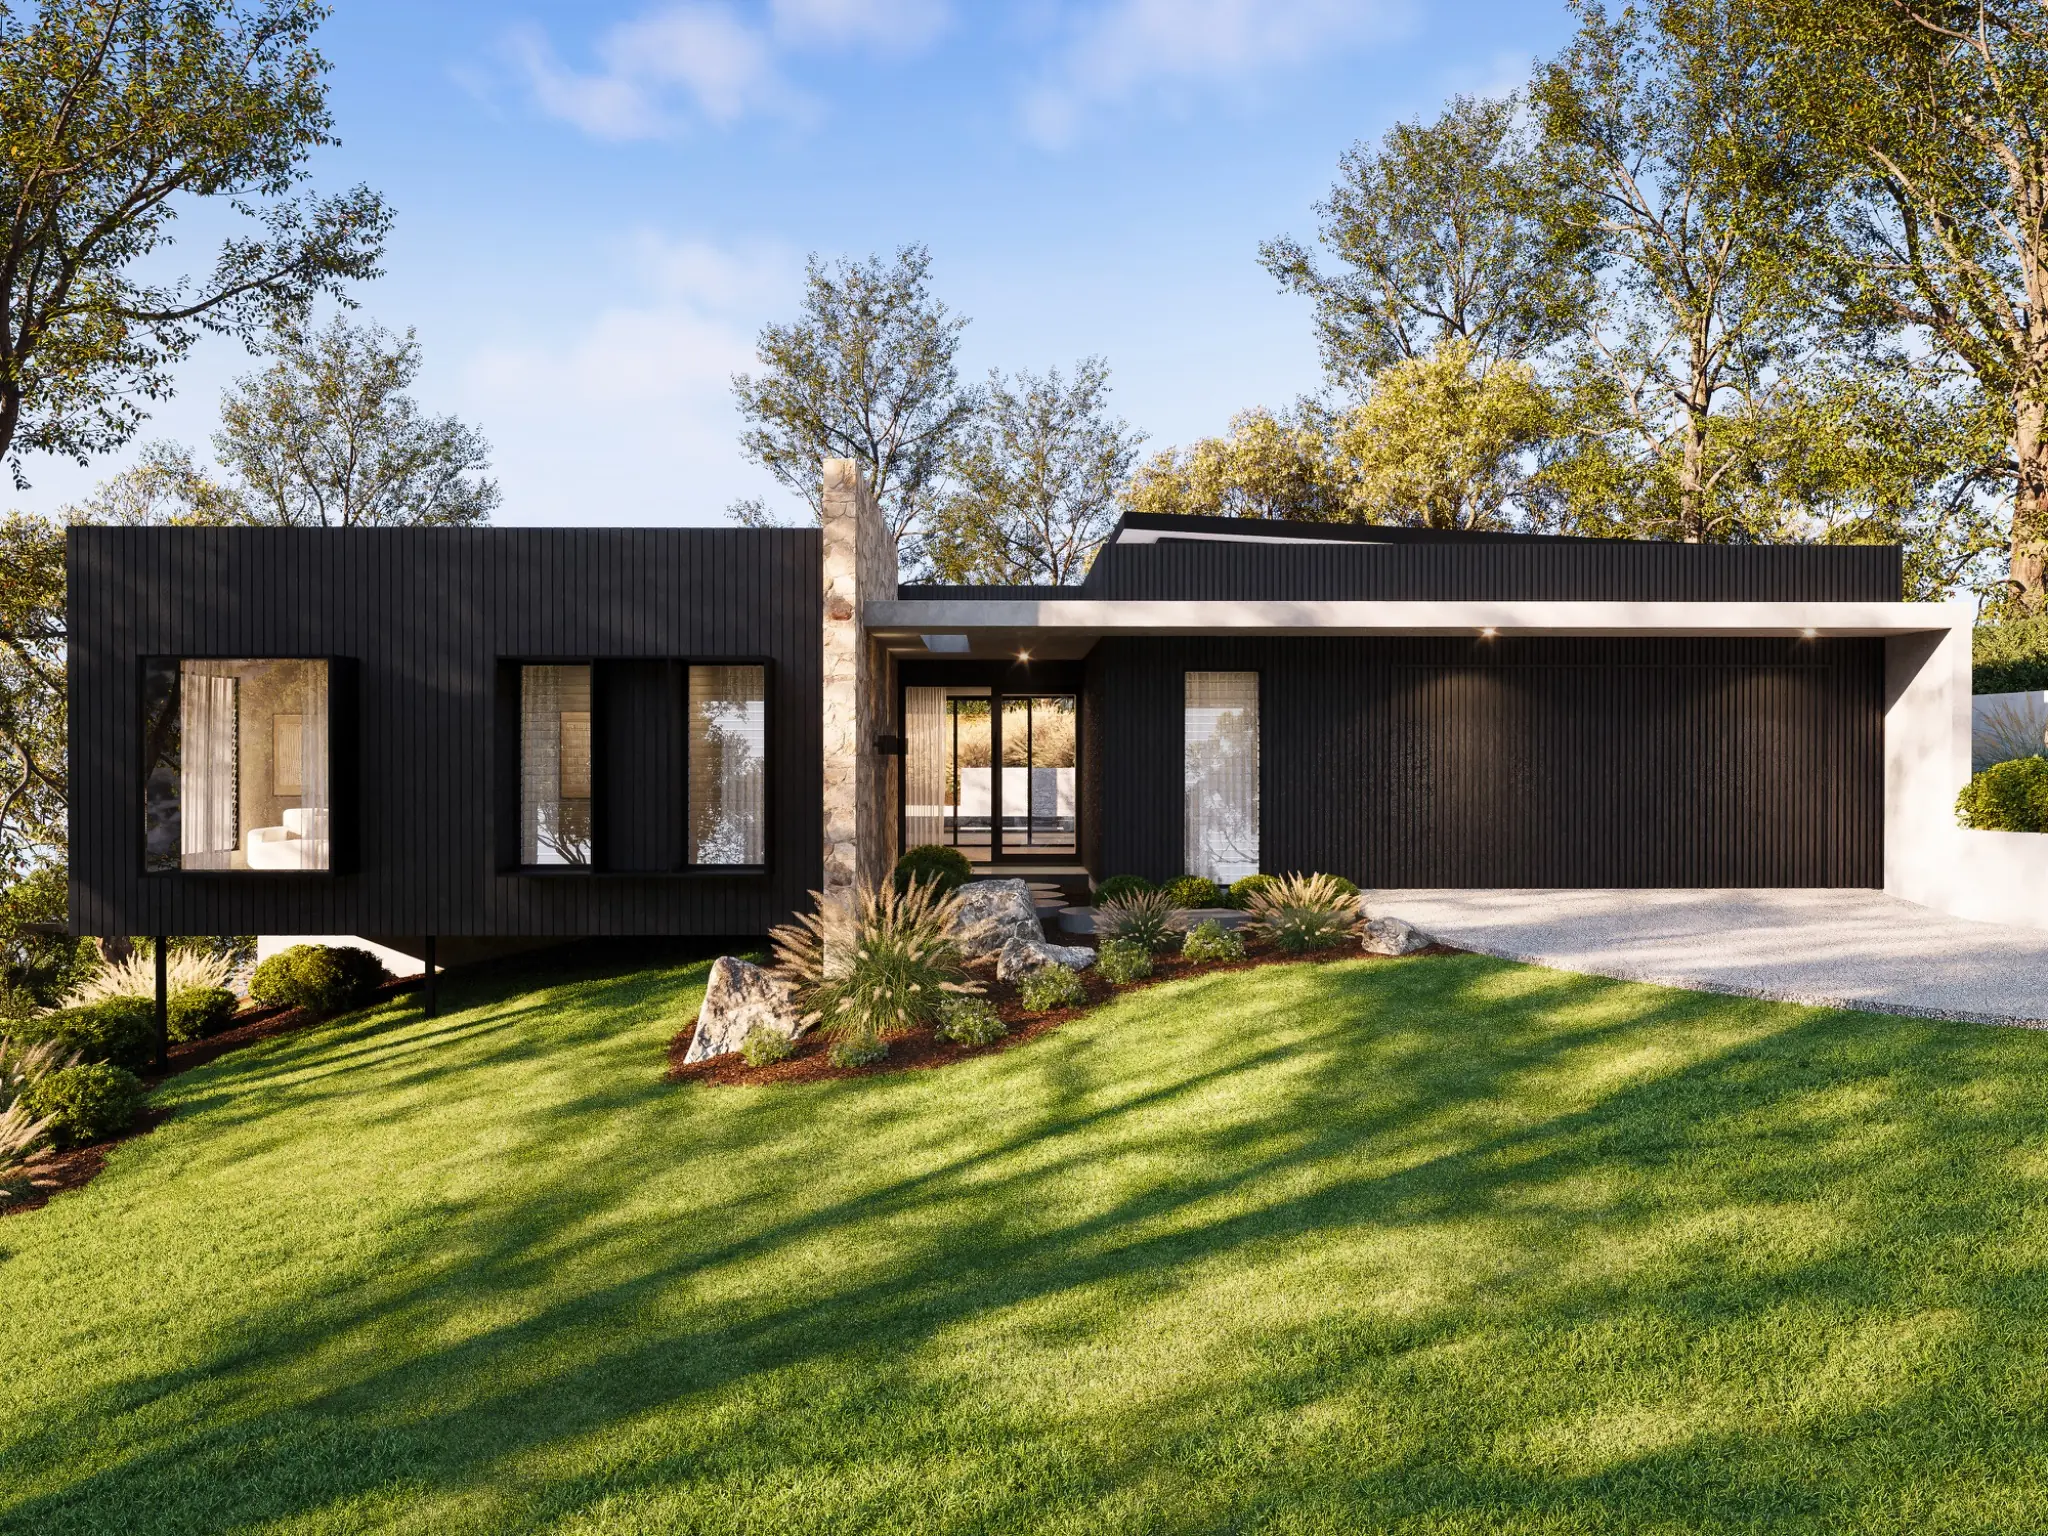
3DHorizons Drive modern residence
Coolum Beach, QLD
Aerial site visualisation · Australia wide
Bird’s-eye 3D renders that explain buildings, roads, lots, landscape and amenity across an entire site or precinct.
Upload plans for pricing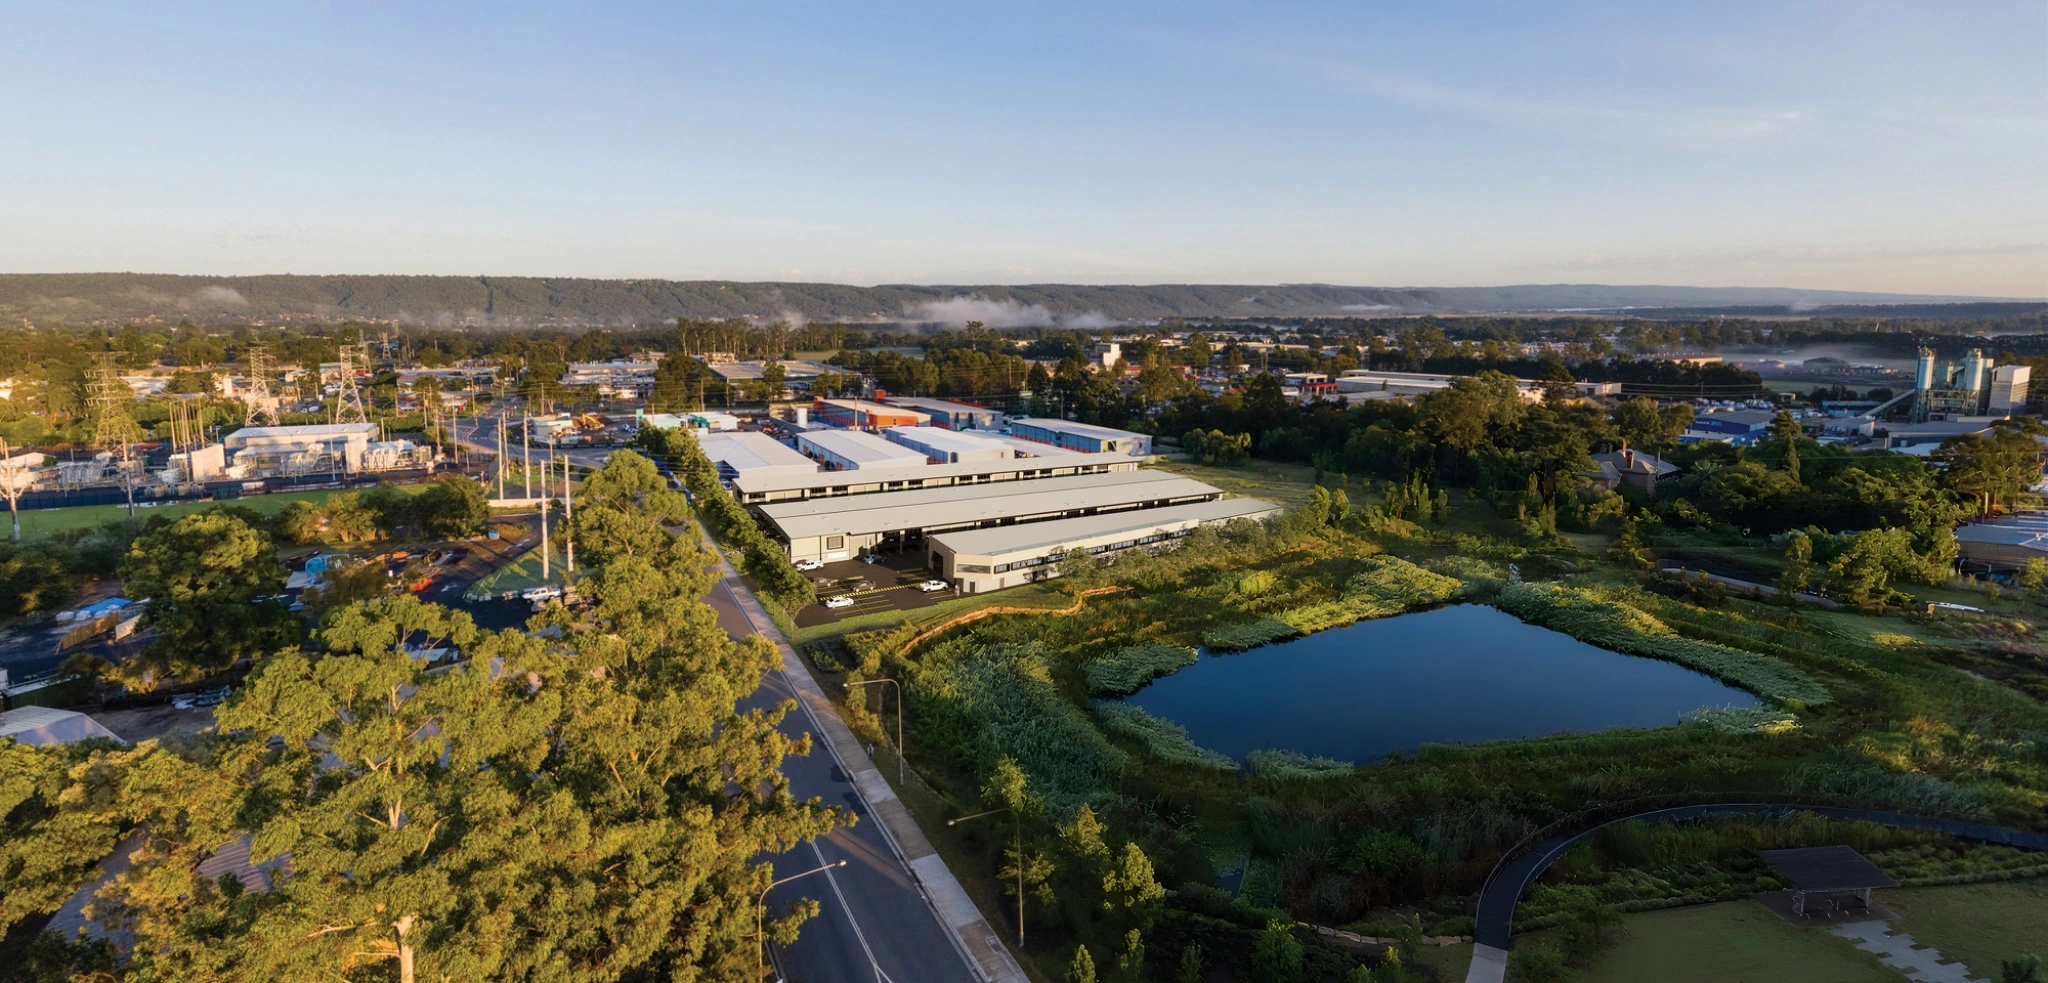
The complete development in one view
3D site and master plan renders turn technical site information into an immediate overview of a development. From above, viewers can understand building positions, roads, lots, landscape, open space, access and surrounding context in one image.
We create aerial visualisations for residential communities, industrial estates, mixed-use precincts, education campuses and commercial developments. The viewpoint, level of detail and graphic treatment are tailored to planning, stakeholder, sales or investment use.
Selected work
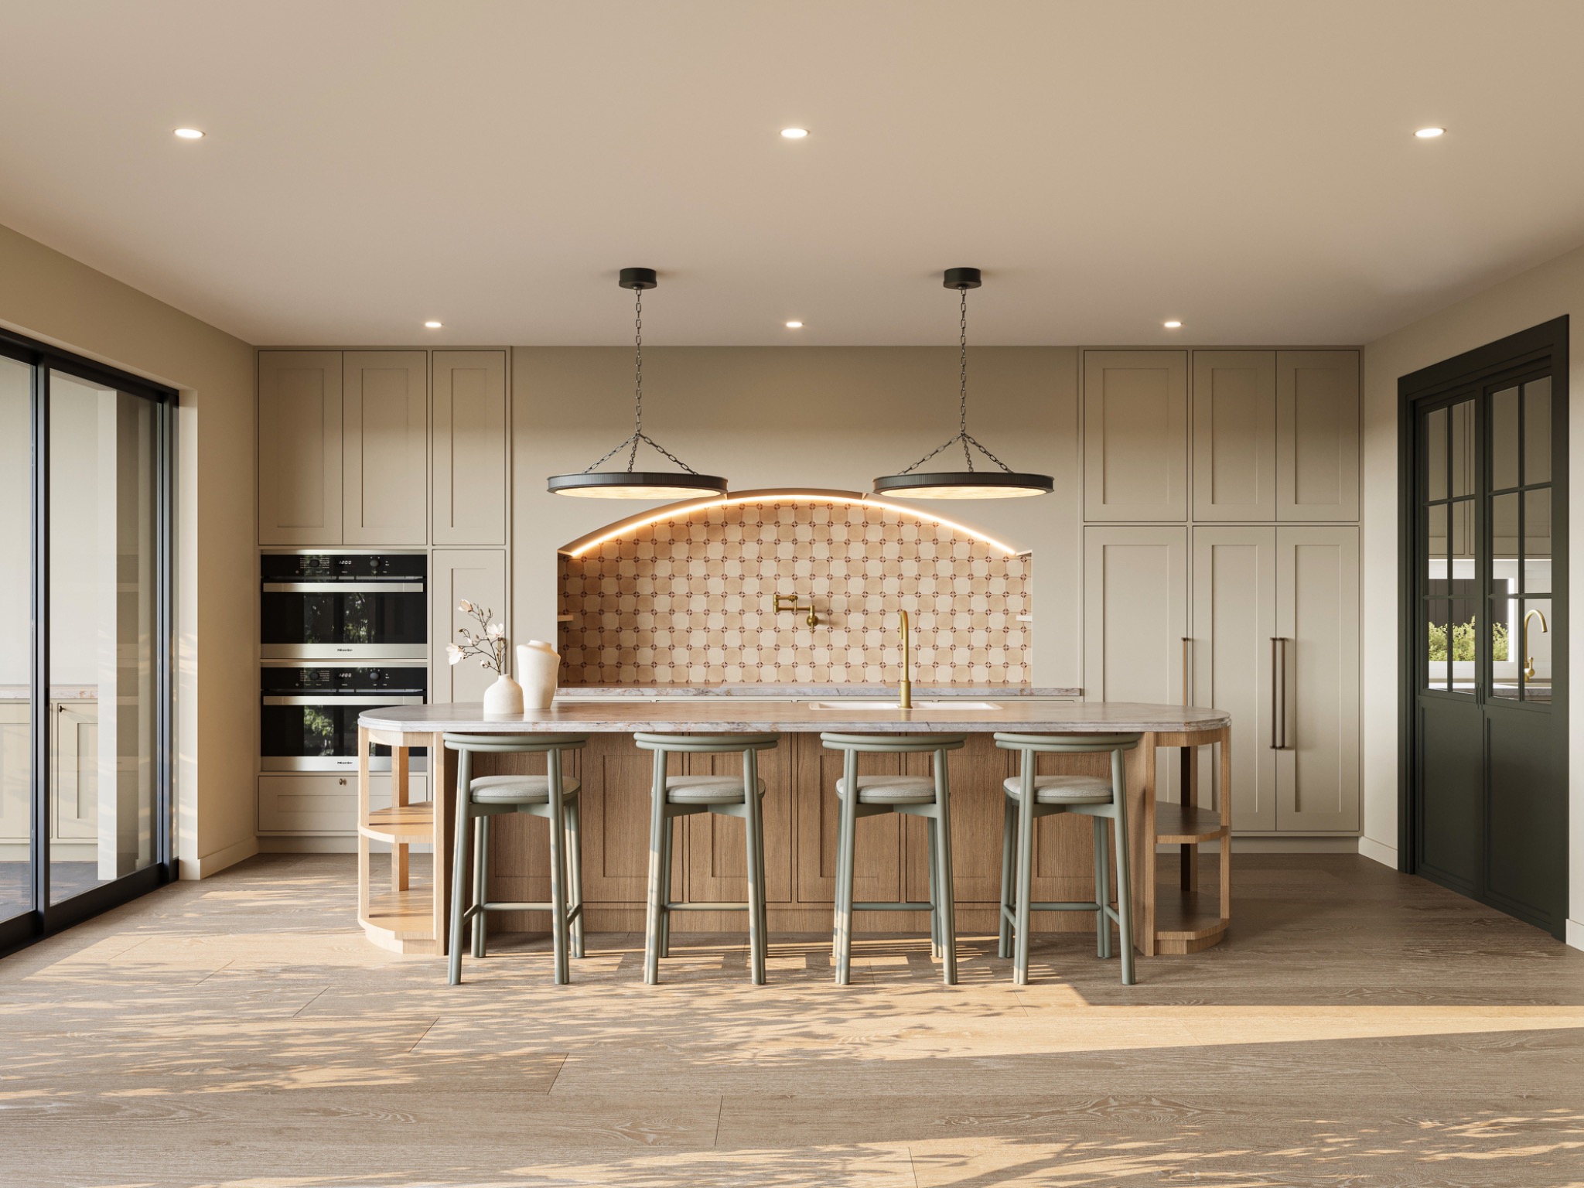
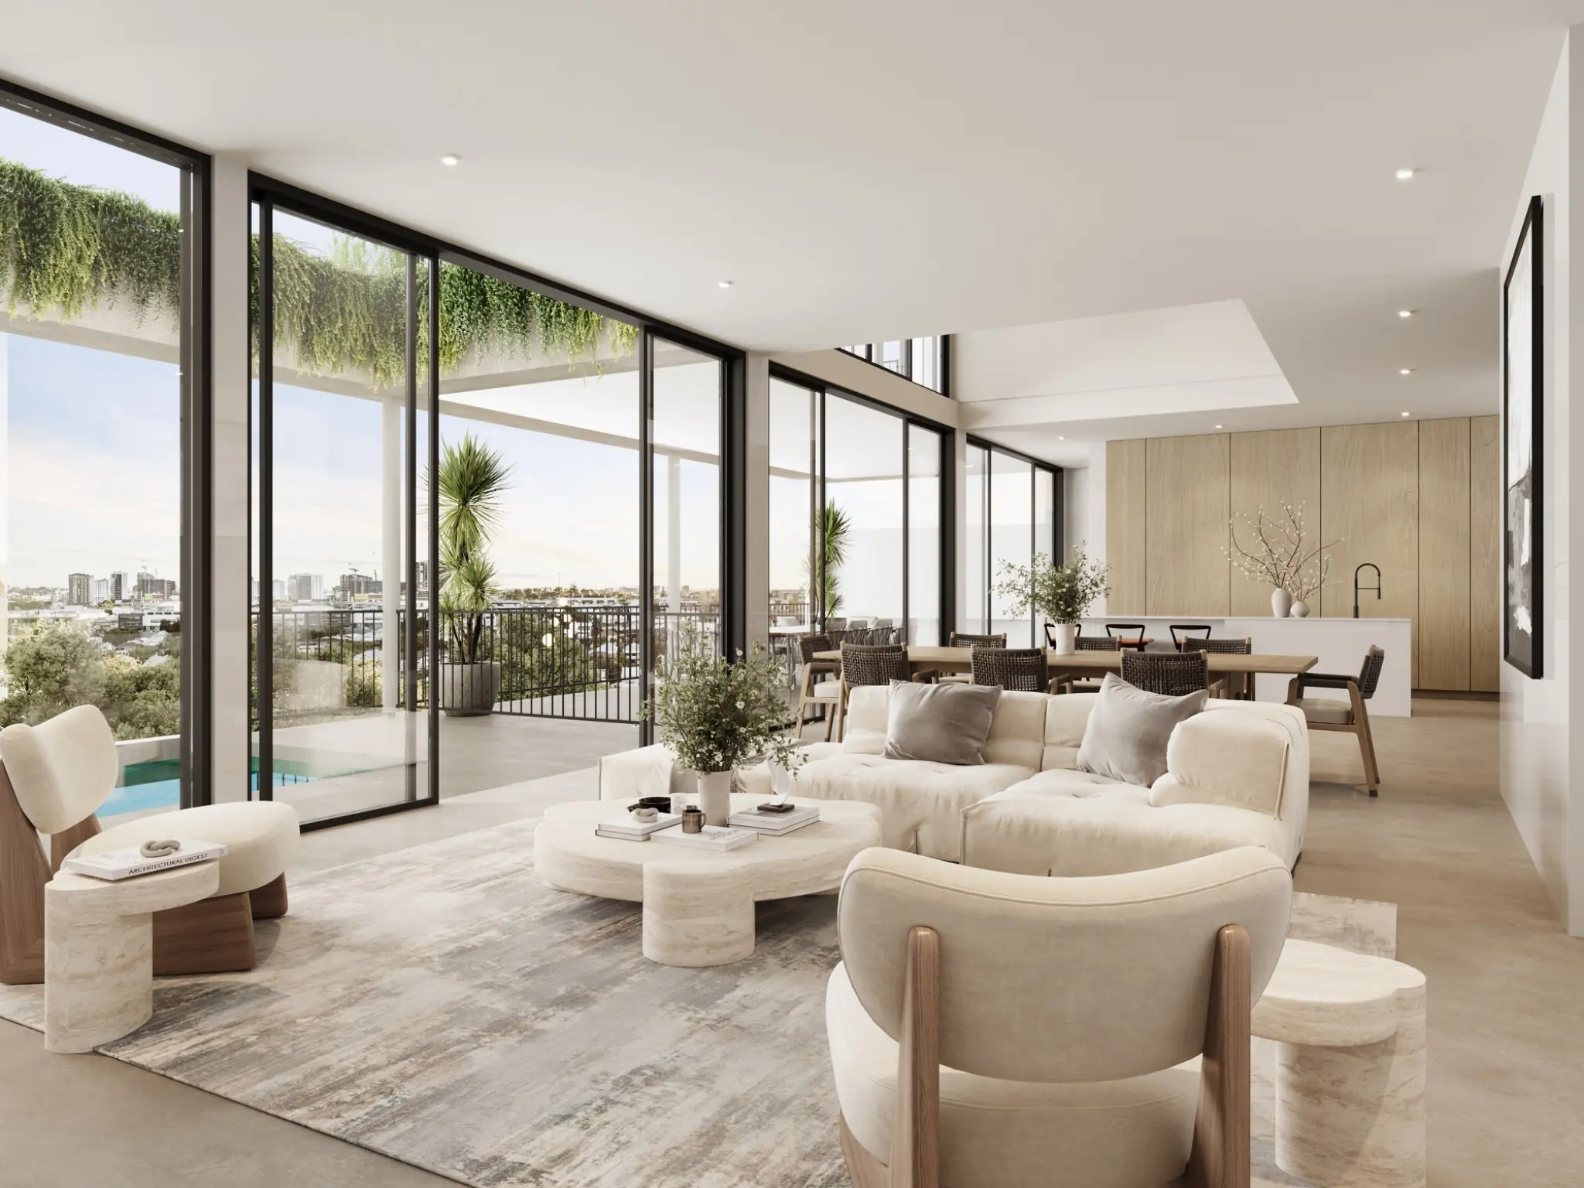
A selection of residential and property visualisation projects delivered for clients across Australia.
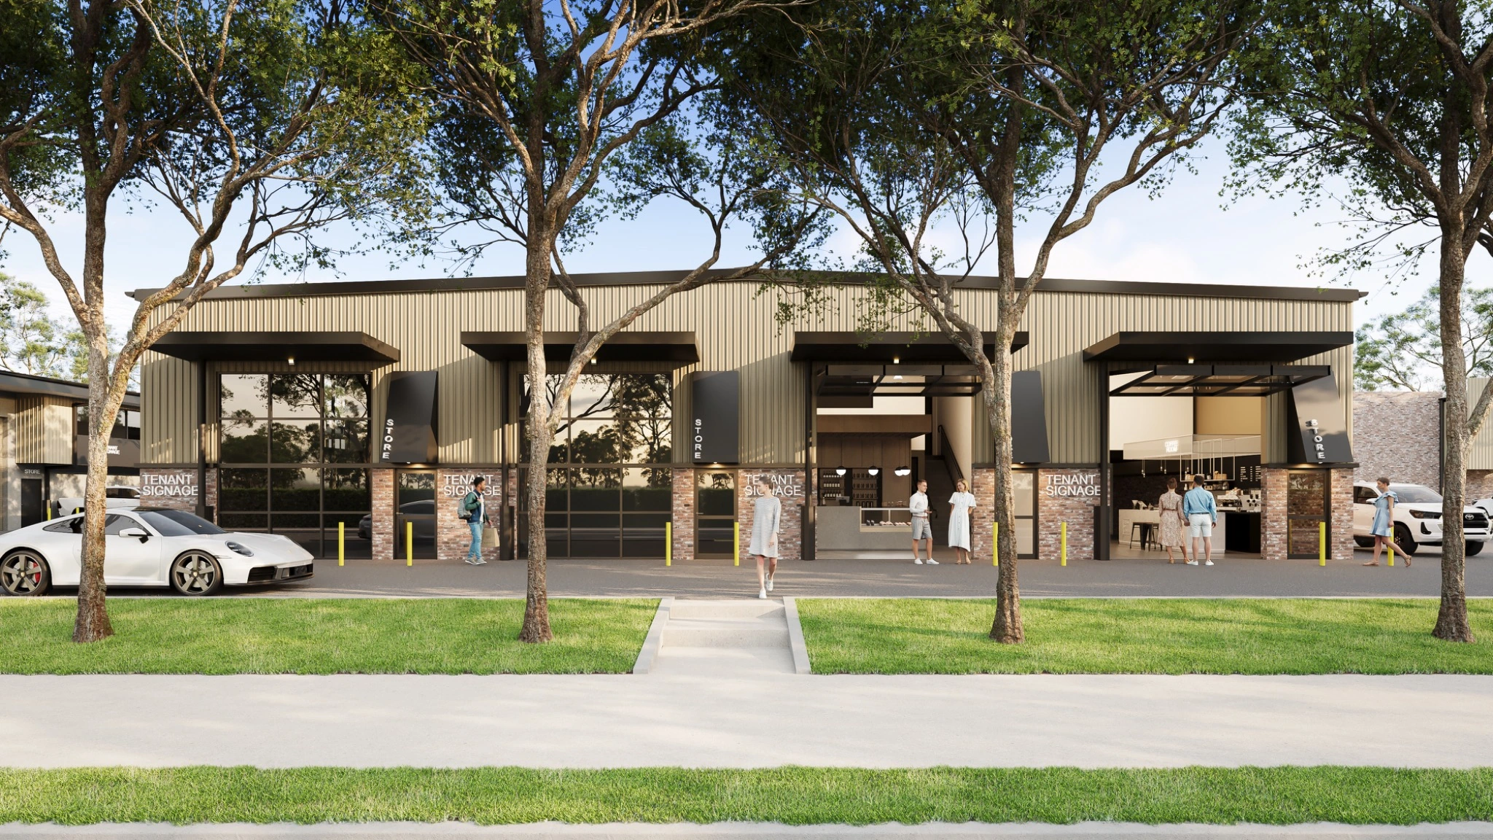
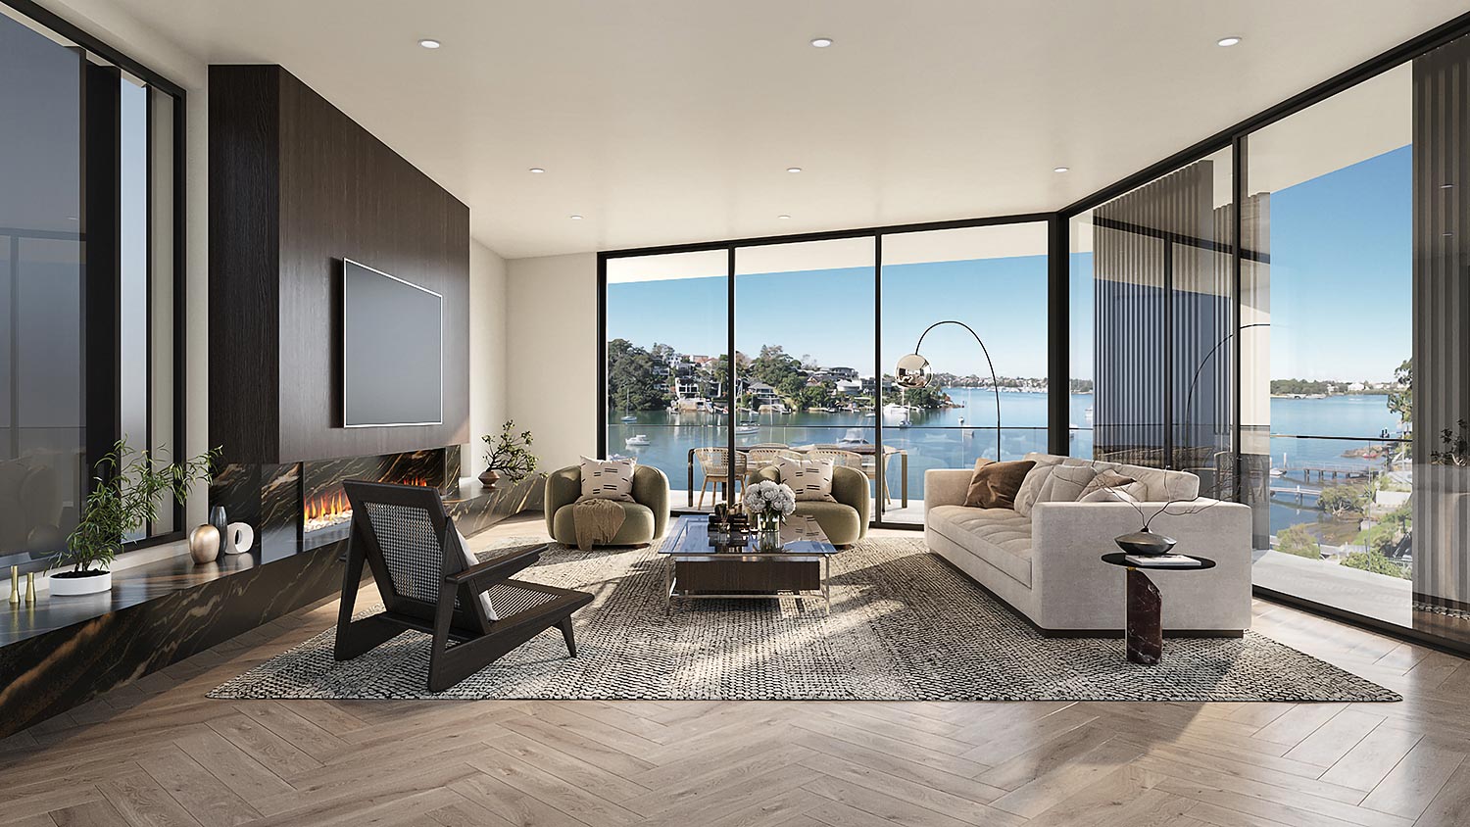
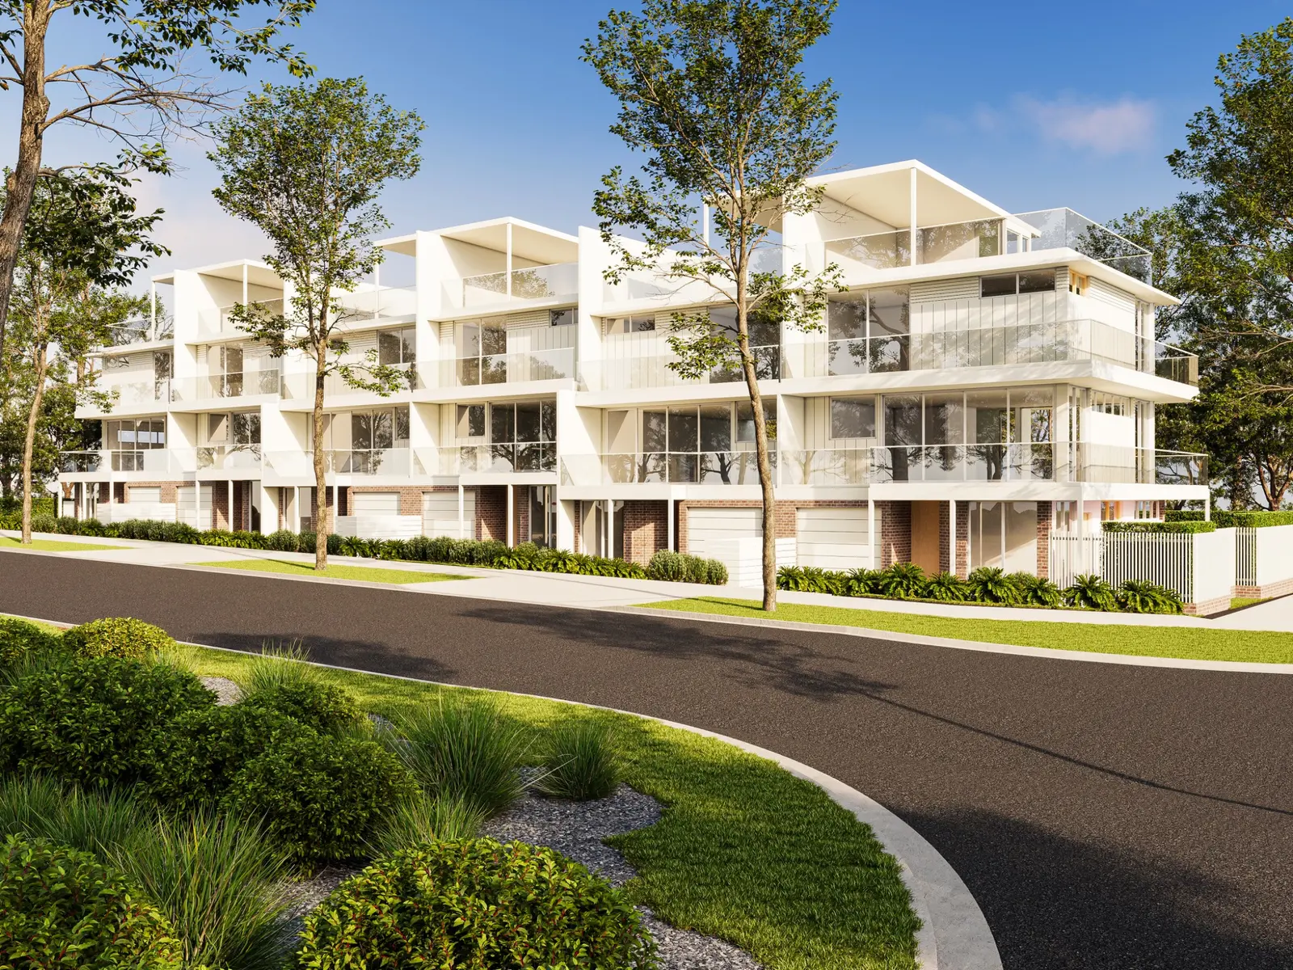
Why use it
What we can produce
Frequently asked questions
A current site plan is essential. Building plans or models, landscape information, civil layouts, staging details and surrounding context improve accuracy.
Yes. We can create coordinated views that explain individual stages, releases or future expansion.
Yes. We can provide a clean architectural image and versions with lot, road, building or amenity labels for presentations and marketing.
Start your project
Upload drawings, finishes and a short brief. Our studio will review your project and respond with tailored pricing.